This winter, the Chapels Society will be running a series of free lectures on Zoom. They will be stimulating and accessible introductions to four of the quieter, simpler, and perhaps lesser-known branches of Nonconformity. Each presentation will discuss and illustrate some representative chapels/meeting houses from a particular religious group and explain the underlying theology and history shaping the buildings and their use. The presentations, each by an expert on the respective movement, will last for about 40 minutes, with a further 20 minutes or so for questions and discussion.
The first four lectures will take place at 5.00pm (GMT) on the first Saturday of each month from December 2026 to March 2027 inclusive:
5 December 2026: Tim Grass on the Brethren 2 January 2027: Chris Skidmore on the Quakers 6 February 2027: Matt Davis on the Jehovah’s Witnesses 6 March 2027: Peter Ackers on the Churches of Christ
Attendance is free of charge, but we ask you to book a (free) ticket on Eventbrite: this will allow us to monitor numbers of attendees. The link to the Eventbrite booking page will be added here as soon as it is live, and the Zoom link will be provided when you book the ticket. It will be possible to attend using Zoom directly in your browser, without having to download the software.
Matt Davis pieces together some hidden history on the south coast…
Thomas Elworthy (1826–1899) is little known outside his adopted home town of Hastings, East Sussex, but he was a key part of civic life throughout the Victorian era. He was involved in local politics, property development schemes, and the creation of a magnificent waterworks in the nearby countryside which still supplies the town’s drinking water; but his most visible legacy is a set of high-quality Nonconformist chapels in and around Hastings. Some survive only in photographic form, having been lost to urban redevelopment, but enough of his output survives to prove he could work comfortably with various architectural styles and meet the requirements of different groups: Baptists, Methodists and Congregationalists (his own denomination). His first ecclesiastical work after going into practice in 1857 was the 350-capacity Memorial Baptist Chapel (1864–65) at Bank Buildings in Hastings town centre. This is early compared to his other chapels; and it had such a strange, troubled history that it was already disused long before Elworthy’s career ended! During the Chapels Society’s visit to Hastings in May 2025 which I led (reviewed in Newsletter 93; also see the visit notes here), I told members the story of the chapel which, as modern-day researchers looking at old newspapers will discover, very quickly had the word ‘Scandal’ suffixed to its name.
Rather than commemorating an eminent Baptist, the Memorial Chapel was almost certainly named after the adjacent Albert Memorial Clock Tower, newly completed in 1864. It was founded for General Baptist secessionists, led by Rev. J. C. Fishbourne, from the (then) Particular Baptist chapel which had stood 400 feet away in Wellington Square since 1838 (the Illustrated Christian Times in fact described the new chapel’s members as consisting of ‘Baptists and Independents’). Work on the Memorial Chapel started in late 1864 and it opened on 30 August 1865 at a cost of £3,000. It was surrounded by buildings and so was top-lit: the roof was in fact almost entirely of glass, with a series of clear domes underneath and gas burners in between to supplement the natural light. The gallery was of iron and mahogany. The dimensions were 55 x 40 feet and there were two schoolrooms at the rear. John Howell and Son – the leading firm of builders locally at the time, responsible for many of the town’s most important churches and chapels – built the chapel.
The former Memorial Baptist Chapel seen in May 2025
Suggestions of the problems to come were perhaps hinted at during the foundation stone-laying ceremony on 3 November 1864, when Rev. Fishbourne referred to the ‘struggle of 18 months’ experienced in getting to this stage and remarked that ‘those who supposed [he] had had motives in erecting the chapel were quite mistaken’. Nevertheless, things progressed normally at first; but in November 1872 Rev. Fishbourne was removed from his position as pastor and the chapel was locked up to prevent his having access. Two months later came the ‘Memorial Chapel Scandal’, as local journalists called it, when on 26 January 1873 the chapel reopened with a new pastor. Directly before the service Rev. Fishbourne marched in with some associates, ‘coolly mounted the platform’, argued with the new minister (who promptly retired to the vestry), and took the service. This consisted mainly of a speech stating that legal action was forthcoming and that he would stay in Hastings until suitable apologies were made for what had happened to him. Further remarks suggested he had been treated unfairly with regard to money, and indeed the subsequent arbitration found that the root of the scandal was Rev. Fishbourne’s remuneration, the payment of his rent, the debt remaining on the chapel, and who owed whom money. There were unhappy parallels with earlier events at Wellington Square, where a row in 1862 had culminated in all the deacons resigning and paved the way for the secession.
Information about what happened next is sketchy, but evidently the church was fatally wounded. The chapel passed to the Primitive Methodists, who established a Sunday school in 1874 and licensed the chapel for marriages two years later. Perhaps it proved too expensive to run, though, because it was put up for auction in February 1882, eventually being sold privately beforehand instead. Reports at the time claimed it was to become a museum and public library, but nothing came of this. In 1889 the ground floor became a newspaper publisher’s office; the upper floor was an auction hall by 1896; public meetings were later held there; and between 1910 and 1925 part of the building was used as a cinema. (Rev. Fishbourne, meanwhile, had died in January 1875 at the age of 46.)
The building returned in part to religious use in the 20th century. The Open Brethren, always strong locally, registered ‘one large room on the first floor’ (presumably the old auction hall) as a place of worship in February 1903, calling it ‘Central Hall’. Although the registration was not cancelled until August 1921, they actually left in 1911: after a short stay in the Public Hall in nearby Robertson Street, they moved to Stonefield Road, to a building originally erected as a school and later used as an art gallery, and remained there until 1991. The Elim Foursquare Gospel Alliance subsequently occupied parts of the Memorial Chapel on and off for about 60 years, again using the name ‘Central Hall’. They first registered the upper hall in 1929, then added the lower hall (the old cinema) in 1931, but stopped using the building in 1938 – only to re-register the upper hall in 1957, remaining there until 1981 when they moved to a purpose-built church in the suburbs (a remarkable building, incidentally, like a stretched pyramid in form). The Memorial Chapel passed into secular use again as numbers 6a and 6b Bank Buildings, being subdivided into offices and ground-floor shops, but its chapel origins remain legible. And what a show the upper part makes: stuccoed, severely symmetrical, featuring an odd mix of Doric and Corinthian pilasters, segmental and triangular pediments above the windows, and owing something to the Regency-style terraces of Nash and Burton. In the light of his later works, it seems amazing that Elworthy really designed it. Wellington Square, meanwhile, remains in use as the main Baptist church serving central Hastings.
Matt Davis takes a look at a neat little chapel in his home town…
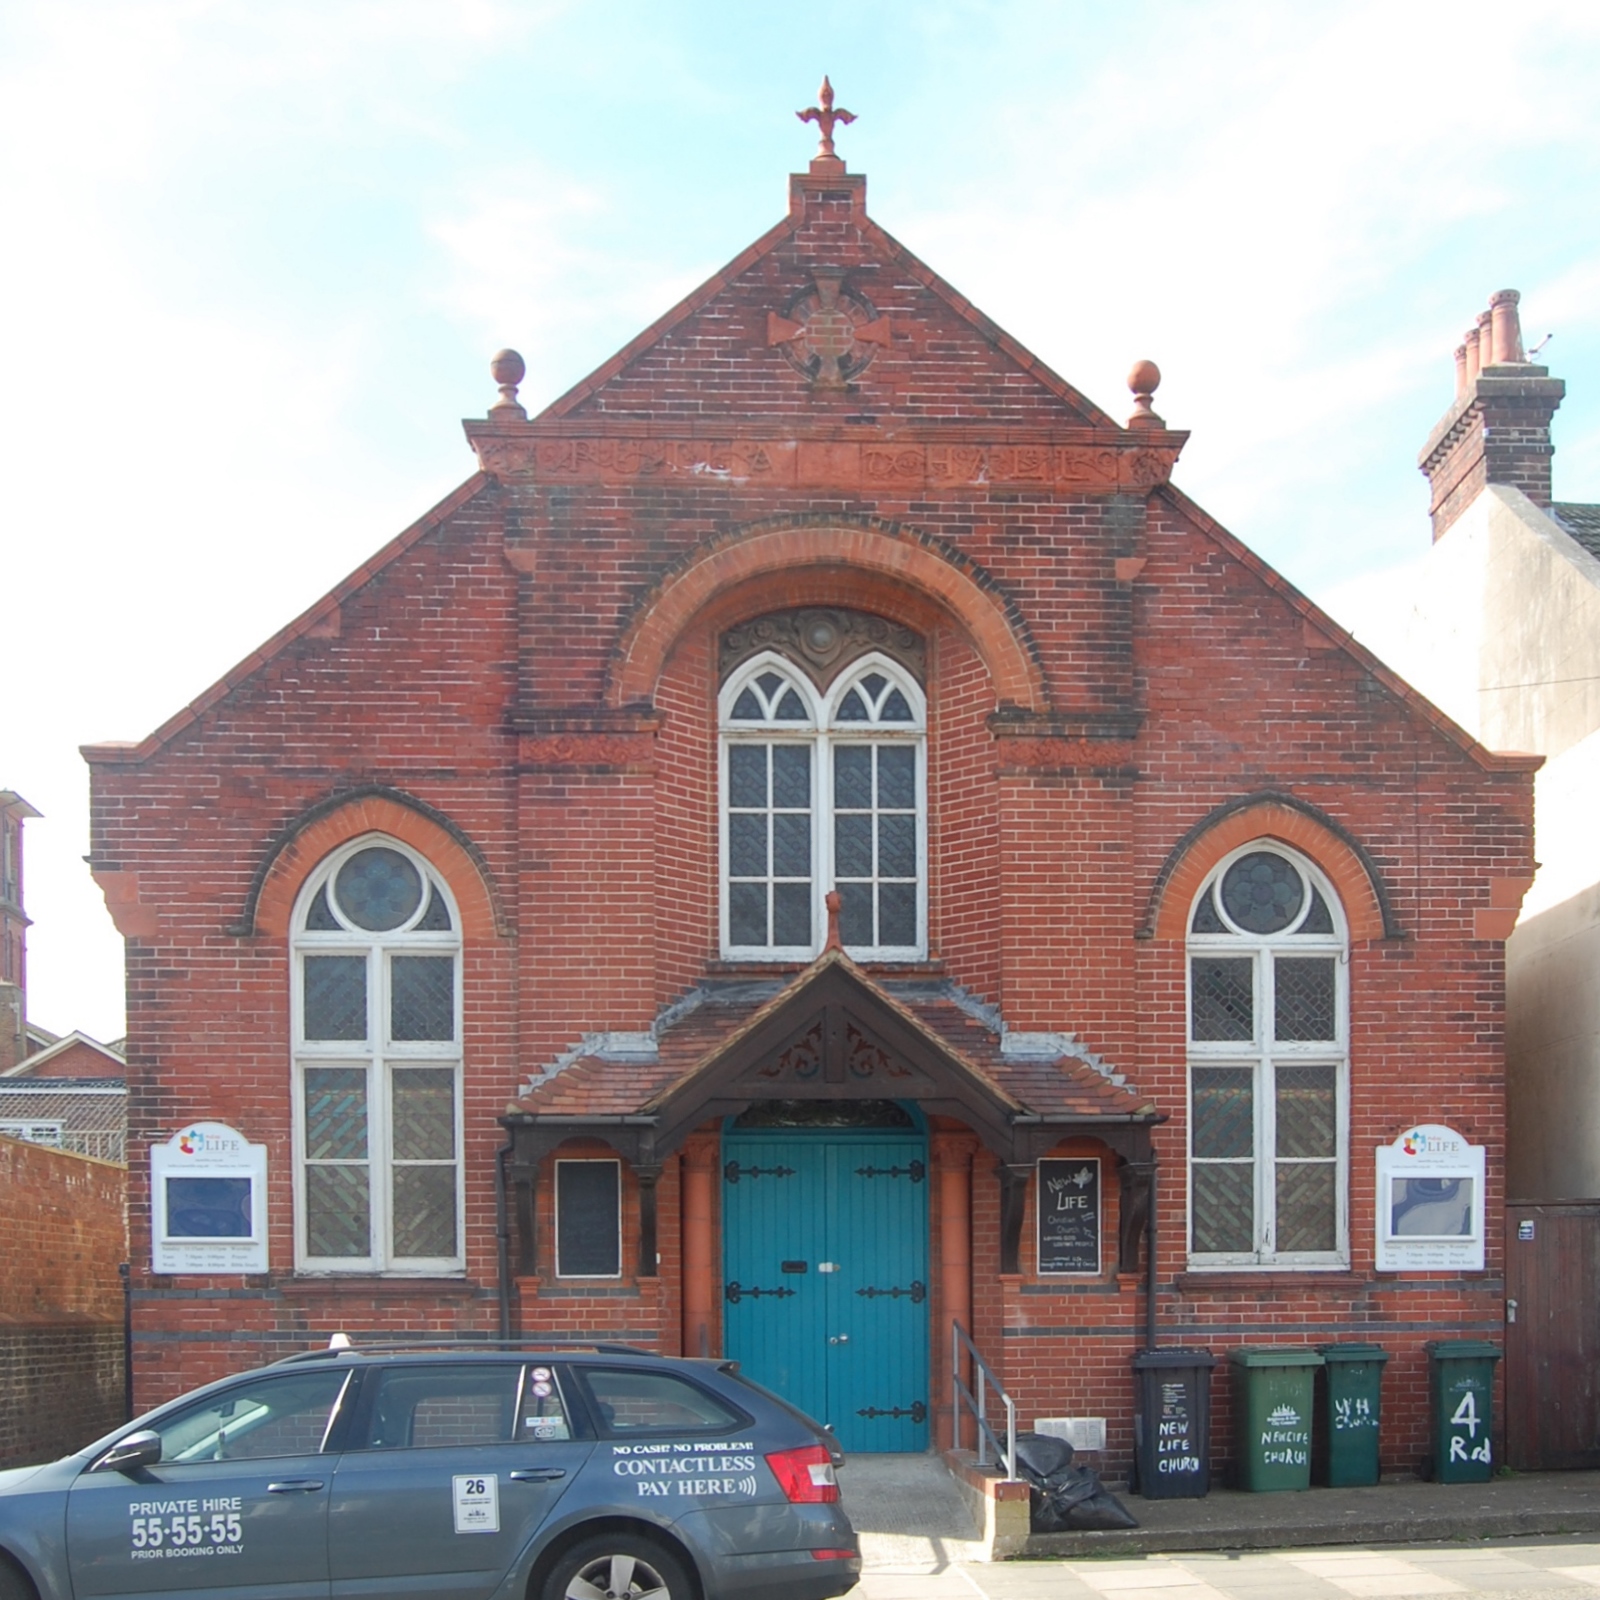
Poets Corner is a densely built network of terraced streets north of Portland Road in what was originally the parish of Aldrington, annexed by Hove Borough in 1893. In the heart of the area can be found an attractive little chapel – its original name, Rutland Hall, picked out in fancy terracotta letters (although the ‘N’ and the ‘D’ have been missing for many years!). Its present congregation have been using it only since 2008; but to tell its story properly, we must go right back to 1683 and to Hove’s noisy neighbour, Brighton, where a connection can be traced to that famous resort’s oldest Nonconformist place of worship. Other connections can be traced as well: to two of the most interesting and prolific local firms of architects, to various characters from local religious history, and to several other local churches past and present – proving as always that no church or chapel can really be considered or understood in isolation.
Rutland Hall, Hove, seen in March 2020
Brighton was a modest fishing village in the late 17th century, growing slowly in importance but of little significance beyond its local area. The four-street layout with narrow streets and connecting passageways (locally ‘twittens’) has been preserved for the most part and now forms ‘The Lanes’, a tourist-friendly zone of small shops and restaurants. In 1683, on one of the little streets, Union Chapel was founded for a varied group of Protestant Dissenters, as they were known at the time – modern denominational labels having not yet developed. By 1823 it was a Congregational chapel, and in that year some members established a Sunday School in Hove, which was then a tiny village, in a building owned by John Vallance (after whom the Vallance Estate, an area of good-quality Victorian housing, was later named.) A church developed from this, and in 1870 Cliftonville Congregational Church was built at the top of Ventnor Villas. It is now known as Central United Reformed Church and is one of six extant churches of that denomination in what is now the City of Brighton and Hove.
Cliftonville Congregational Church, Hove (now Central United Reformed Church), seen here in November 2016, was the mother church of Rutland Hall.
In turn, Cliftonville founded a daughter church in the rapidly developing parish of Aldrington. Rutland Hall was built in 1900 on Rutland Road, a recently developed side-street off Portland Road: the first houses there were built in 1894. A typical small turn-of-the-century chapel, it is given some distinction by the terracotta detail on the façade. It cost £3,500. The architect was William H. Nash, a local man who was responsible for a very similar looking mission hall on Sutherland Road in Brighton in 1893. Rutland Hall was built on the initiative of William Allin Hounsom and Ambrose Spong. The latter was the minister at Cliftonville Congregational Church for 36 years from 1872, and he bought and donated the site on Rutland Road; Hounsom, a close friend, lived nearby and was a longstanding member at Cliftonville, as well as a major landowner, a Justice of the Peace and a ‘stalwart figure in Congregationalism in Sussex and beyond’ (a description taken from The First Ten Years 1938–1948: The Story of the Hounsom Memorial Congregational Church, Hove, Sussex, published in 1948.)
In 1937, the Sussex Congregational Union decided to reach out to another rapidly developing residential area in Hove – the Hangleton estate. Concerned that no Nonconformist denomination had yet provided a chapel to serve this large area, it was decided that a Congregational church should be built there as soon as possible, and that Rutland Hall should be sold to help finance it. The chapel closed in December 1937 and was sold for £2,000; worshippers joined either the Cliftonville chapel or the new Hounsom Memorial Church, named after William Allin Hounsom (who had died in 1934). This church remains in use today as part of the United Reformed Church. It was one of many architectural works by Brighton-born John Leopold Denman, whose stylish and neatly detailed buildings and impressive pubs can be found across the city and more widely in Sussex.
The purchasers of Rutland Hall were an assembly of Open Brethren who had met in a hall nearby on Connaught Street since, coincidentally, 1900. Retaining the name ‘Rutland Hall’, they registered the chapel for their use in December 1937. The assembly continued to meet for the next 70 years but faded away by 2008 – at which point another congregation came into the picture. Stoneham Road Baptist Church, which served the Poets Corner area, had been founded in 1904 as a daughter church of Holland Road Baptist Church, a fine Grade II-listed chapel which is the main Baptist church in Hove. The Stoneham Road building, designed by Brighton’s other prolific firm of architects Clayton & Black, was in poor condition by the start of the 21st century, and planning permission was granted in 2008 for its demolition and replacement with houses. The congregation acquired Rutland Hall and moved in, naming it ‘West Hove Community Baptist Church’ as a sign of their new start in a new venue. Its name was changed again recently to ‘New Life Christian Church’. This is a good illustration of how a chapel building can pass through multiple owners during its existence, all of whom have slightly different requirements – although it does not quite match the five congregations which used a recently closed chapel in Sevenoaks, Kent, whose story will be told in a future Chapels Society Newsletter!
Matt Davis visits the Warwickshire–West Midlands borderlands…
Any chapel-crawlers alighting at the lightly-used Lapworth railway station in Warwickshire are probably visiting the famous Umberslade Baptist Church – one of the exemplars of Victorian Birmingham’s Nonconformist confidence, now owned by the Historic Chapels Trust. Before embarking on the long walk to Umberslade, they should do what I did and make a short detour to see Lapworth Community Church – a delightfully intact late Victorian mission room now used by an independent Evangelical church.
Although it is separated from Solihull’s suburbs only by the M42 motorway, and also has the M40 uncomfortably close by, the area around Lapworth is still remarkably rural. It has always been a large parish, and the huge and distinctive parish church of St Mary the Virgin is quite distant from both Lapworth and Kingswood villages. William Lees was a lay reader at the church in the late Victorian era. Before 1886, he started a mission at Kingswood to cater for the area’s working-class population: railway workers, labourers on the canal – the Stratford-upon-Avon and Grand Union Canals meet at Kingswood Junction – and those in service with members of the gentry, whose large estates dominated the area. A house in Station Lane was used for worship until its owner built a hall on to the side of her home in 1886. Soon after this a proper chapel superseded it.
William Lees was associated with the mission until his death in 1907, after which the chapel was promptly renamed ‘Lees Memorial Hall’. Soon afterwards it moved towards an Evangelical position, albeit strictly non-denominational. Accordingly, on 26 November 1909 it was formally registered for worship (still as ‘Lees Memorial Hall’) for a congregation which described itself on its registration certificate as ‘…a Congregation or Assembly of persons worshipping Almighty God purely on the lines of an Evangelical undenominational mission’. Registration for the solemnisation of marriages followed in 1914.
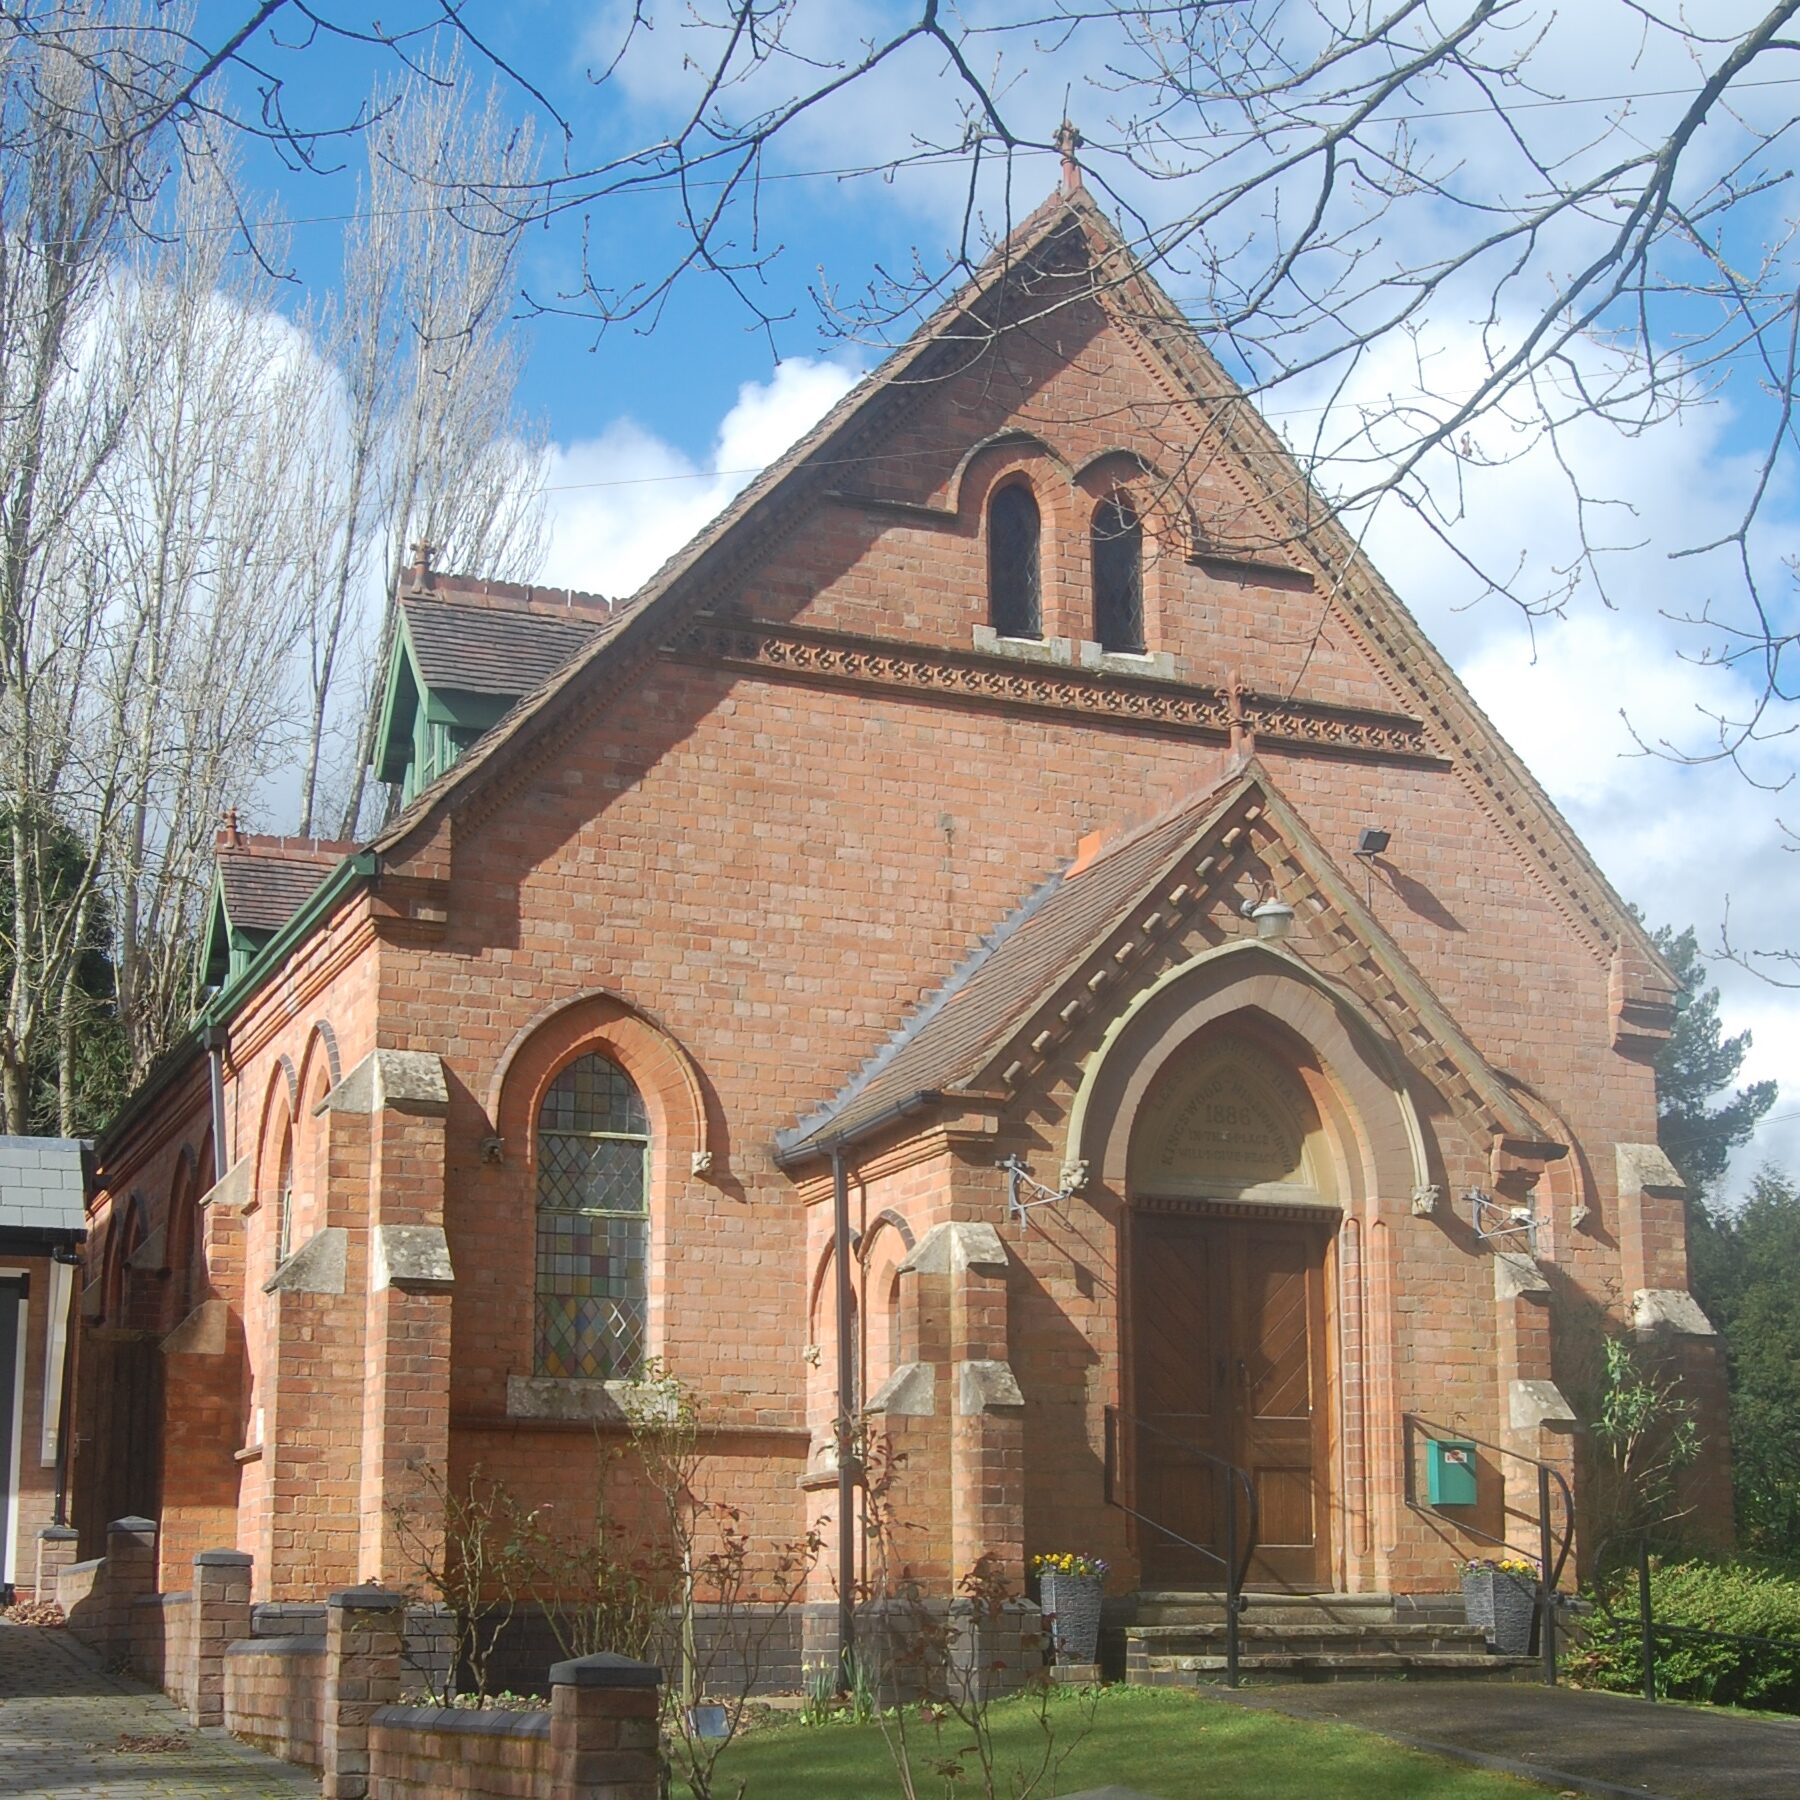
Lapworth Community Church (formerly The Lees Chapel) photographed in March 2022
Next to the mission hall was a large house which became a manse in 1921. Full-time ministry was maintained for more than 50 years, but decline set in after World War II and the chapel closed in August 1976. The attractive building’s future was uncertain, and in less architecturally enlightened times (say, 10 years earlier) it could perhaps have faced demolition. Instead the manse was sold in 1978 and the money raised was used to renovate the chapel – because soon after its closure new impetus was provided by the ‘big city’ up the road (or rather, by a group of worshippers in Birmingham’s prosperous southern appendage, Solihull). This is far from the only example of a rural Nonconformist chapel being reinvigorated by a thriving church in a nearby urban area.
Members of a non-denominational fellowship in Solihull decided to restart services at Kingswood in 1977. A minister was appointed, and strong growth was enjoyed. Alignment with the Fellowship of Independent Evangelical Churches in 1984 gave what was now known as ‘The Lees Chapel’ the benefits of being part of an informal umbrella network while retaining local autonomy.
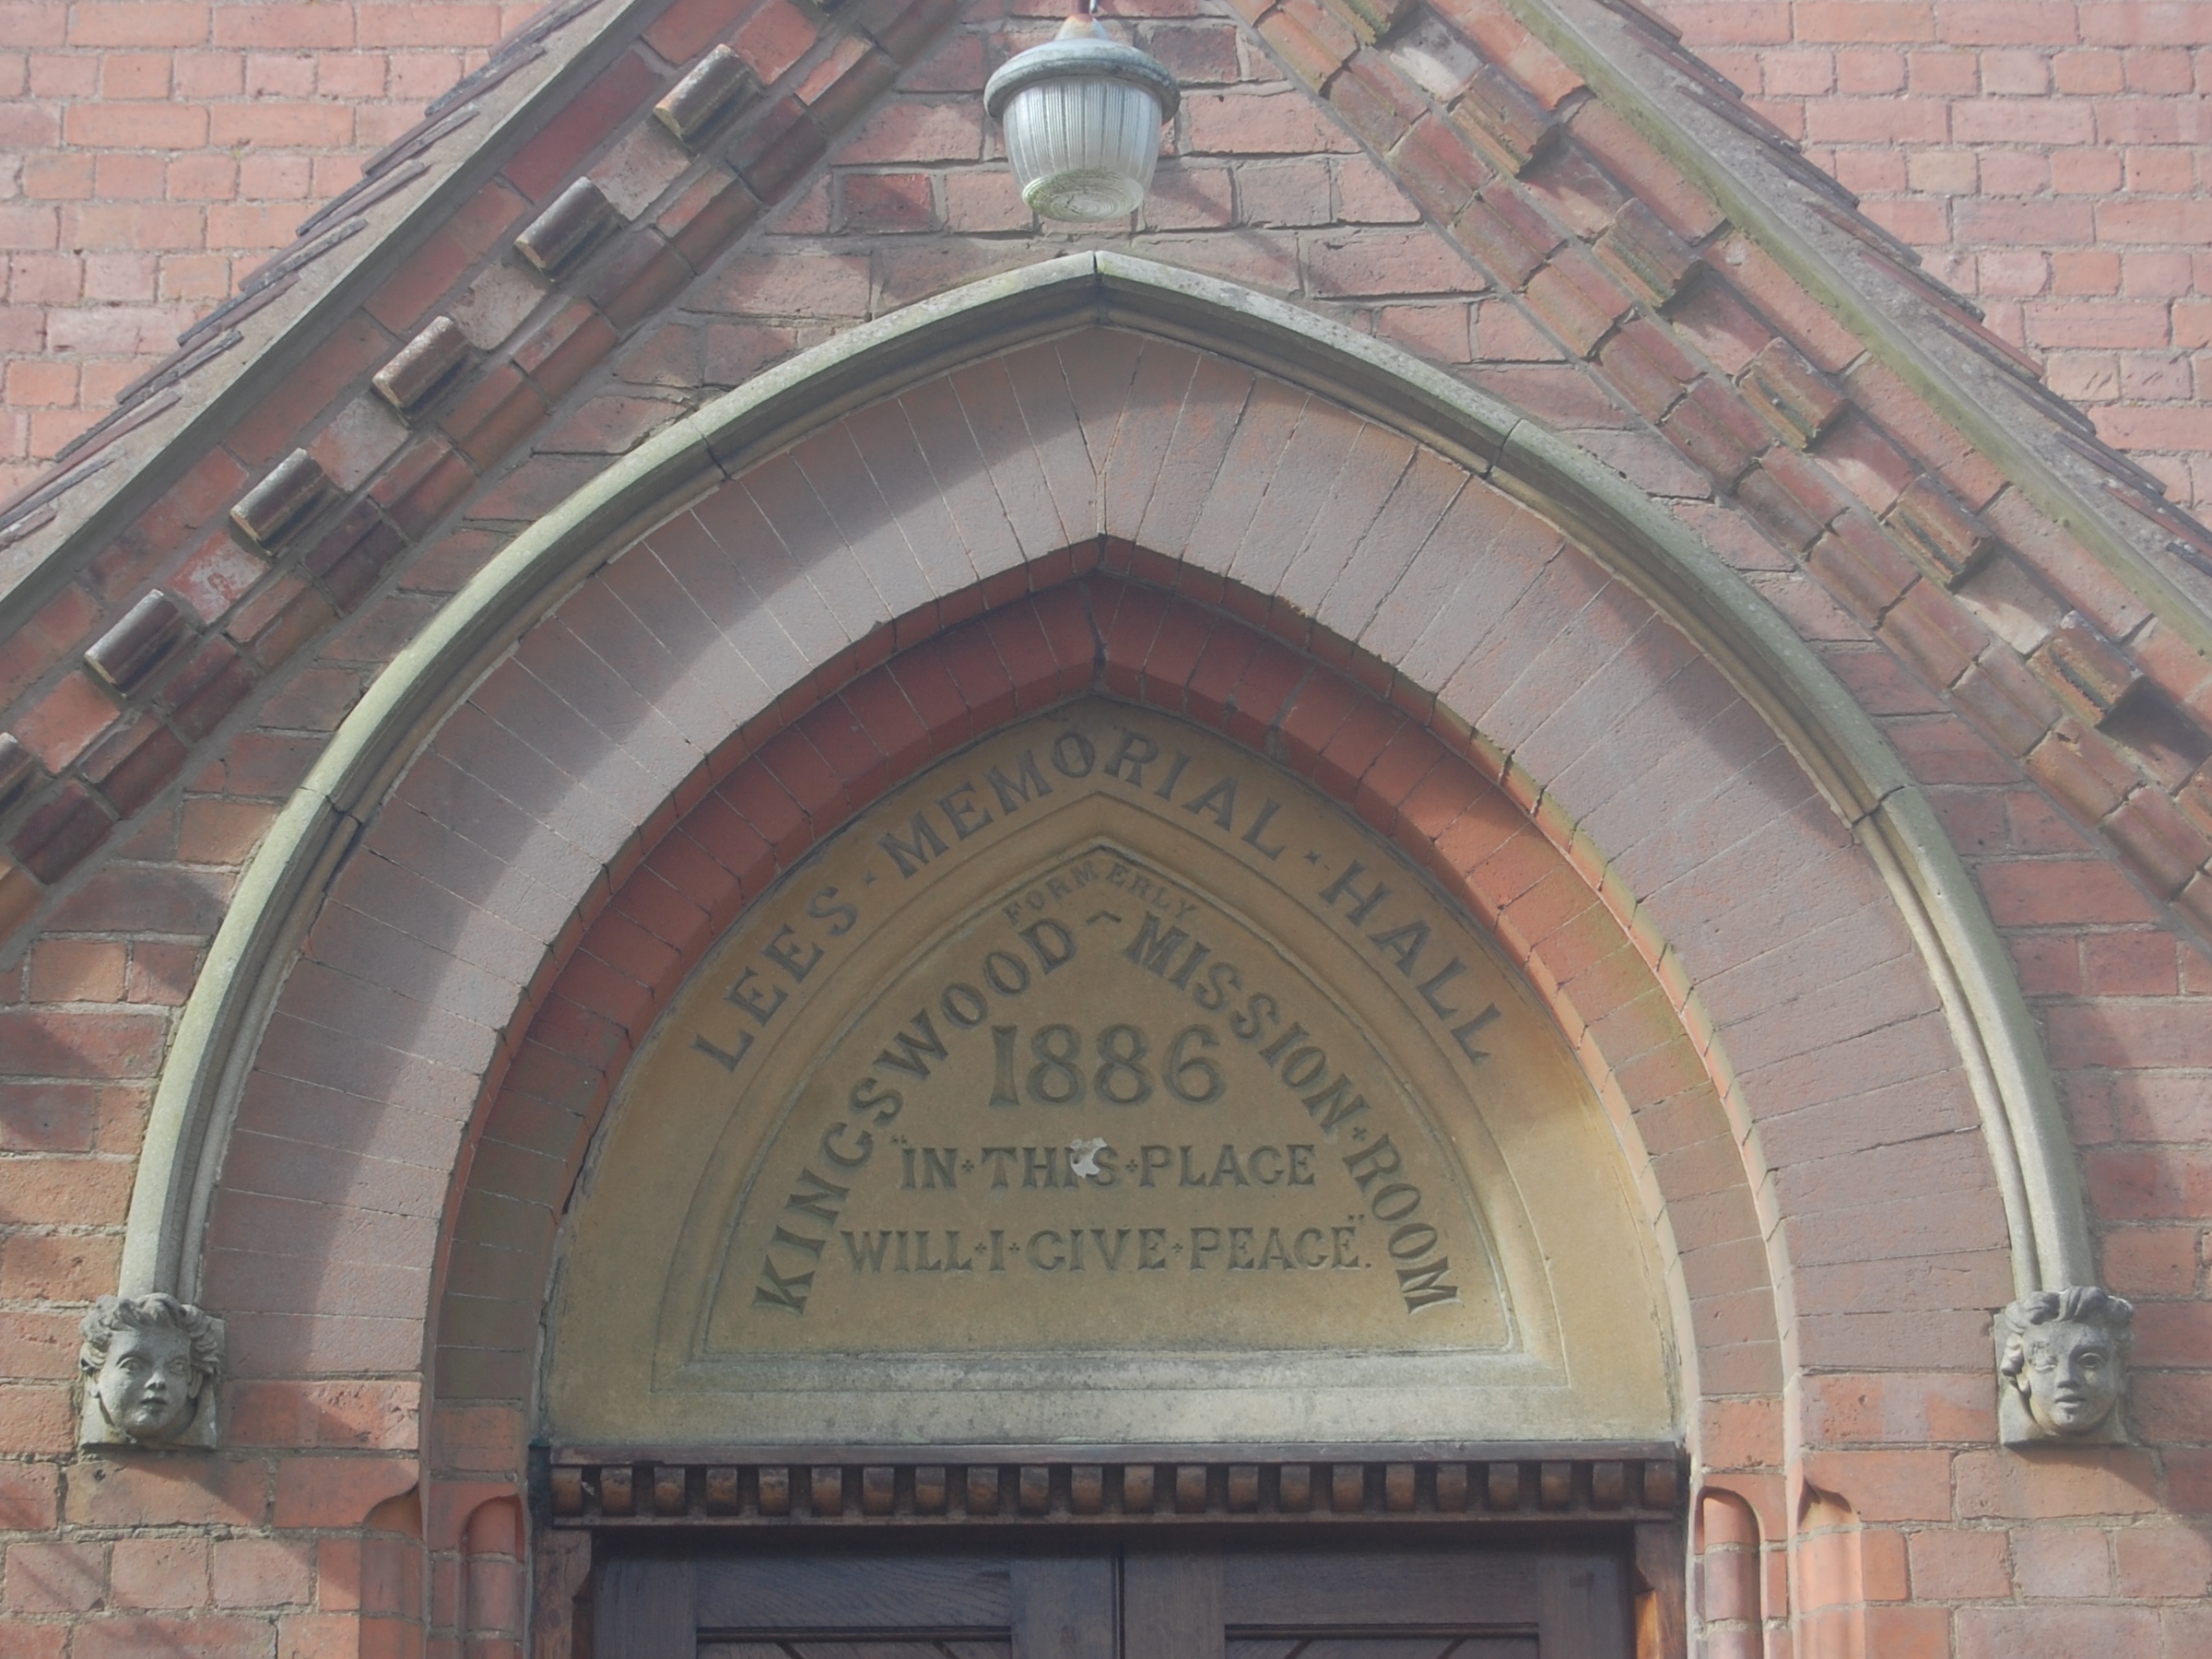
The chapel building may be modest in size and scale, but it is a real delight. Positioned on a generous plot between large houses, and with fields opposite, it retains something of the rural character it would have had when built. Red brick is the main material, but good use is made of decorative elements: an elaborate string-course below the gable, human face label-stops above the pointed-arched windows, prominent dentil decoration on the gabled porch, a fleur-de-lis finial, homely dormer windows to the sides, and a lovely carved stone above the double doors. As well as the longstanding name ‘Lees Memorial Hall’, this gives the original name of ‘Kingswood Mission Room’, the date of construction and the text ‘In this place will I give peace’ – a lesser-known Bible quotation, taken from Haggai 2:9 in the Old Testament. In full, that verse is ‘“The glory of this latter temple shall be greater than the former,” says the Lord of hosts. “And in this place I will give peace,” says the Lord of hosts’ (New King James Version). William Lees therefore continues to be commemorated even though a new name, Lapworth Community Church, was adopted in September 2022. It may be a four-mile walk from the chapel to Umberslade – or six if a detour is taken to look at the parish church from which it was founded – but anybody who does happen to be chapel-crawling in this part of Warwickshire should make sure they turn left, not right, out of Lapworth station!
Lapworth Community Church’s first two names, ‘Kingswood Mission Room’ and ‘Lees Memorial Hall’, and its date of construction are given on this stone above the entrance. Also note the label stops in the form of faces.
The fourth volume of the Chapels Society’s Journal series, Communities of Dissent 1850–1914, has been published and is now available for purchase. This high-quality, full-colour publication features the three lectures given as part of the Society’s ‘Communities of Dissent’ conference in Oxford in April 2022, an additional essay on the life and work of pioneering female Free Christian minister Revd Gertrude von Petzold, full details of the Family and Community History Research Society (FACHRS) ‘Communities of Dissent’ collective research project, and one of the essays produced as a result of this project.
Copies are available to purchase from the Hon. Editor, Matt Davis. See the Communities of Dissent page on the ‘Publications’ section of the website for full details and a downloadable flier.
Matt Davis finds an eye-catching chapel with an interesting history…
Corfe Mullen is a pleasant place on the Dorset Heaths: a large village on the cusp of being a small town, and indeed Town Council status has recently been sought. It is attached to the South East Dorset conurbation (Bournemouth–Christchurch–Poole) and forms its north-westernmost part. The village has a conventional linear pattern of development, north–south along the Wimborne Road with the ancient parish church standing alone to the northwest. A good number of chapels can be found here and in the associated hamlets of East End and Lambs’ Green, but most are hidden away and surprisingly hard to see. The former Wesleyan Methodist chapel at East End (1926–2014) hardly looked like one to begin with and has in the last three years been greatly extended to form a house; its predecessor at Lambs’ Green, now holiday cottages, is down a narrow, unmade track; the Methodist chapel in the village centre, built in 1927 for Primitive Methodists in a very similar style to East End and converted c. 2015 into a nursery school, is hidden behind high fences and fast-growing bushes; Knoll Farm Church (previously Knoll Farm Christian Mission), an independent Evangelical/Pentecostal church founded in the 1970s, is literally a farm – the various agricultural buildings were converted c. 1984 to create multiple spaces for worship and other activities – and is approached along an exceptionally long road; and Corfe Mullen Baptist Church, a chapel of 1879 beautifully extended in recent years, is known as ‘Chapel in the Valley’ and is hidden away in that valley down a steep, narrow lane. (It stands on the site of the original chapel of 1813.) The other Nonconformist place of worship in the village, though, makes up for it with its showy, eccentric styling and clear visibility in the heart of the village. Its history is also of interest – reflecting trends that can be seen elsewhere in the country.
Colonel Charles Albert Duke George was born in Wimborne in 1842. Aged 25 he founded the building firm George & Harding, which took that name in 1883 when Henry Harding became an equal partner. George was a Town Commissioner and Alderman in Bournemouth and was responsible for much of its suburban development in the late Victorian and Edwardian eras. By the 1920s he was living in a large house (now demolished) in Corfe Mullen, but he was clearly not ready to retire. In 1926 and 1927 he built both of the Methodist chapels named above, which explains their stylistic similarity. They are plain, small, domestic-style buildings which gave no clue as to what he was going to do next. In 1932, at the age of 90, he built ‘Central Hall’ on Wimborne Road, very close to his house – although old maps suggest it was not quite within its grounds – and submitted its registration certificate on 30 July that year. Formal registration for ‘Christians not otherwise designated’ took place 12 days later. ‘Central Hall’ suggests a link with Methodism, but that was not so. The chapel was probably non-denominational, but there are suggestions it may have been associated with the Open (Christian) Brethren, who have always been strong in the nearby Bournemouth and Poole areas – and the fact that the chapel was at the junction of Central Avenue perhaps supports this conjecture, because ‘Road Name’ + ‘Hall’ has long been a common naming convention for Open Brethren meeting rooms.
Sunnyhill Church, Corfe Mullen in September 2022
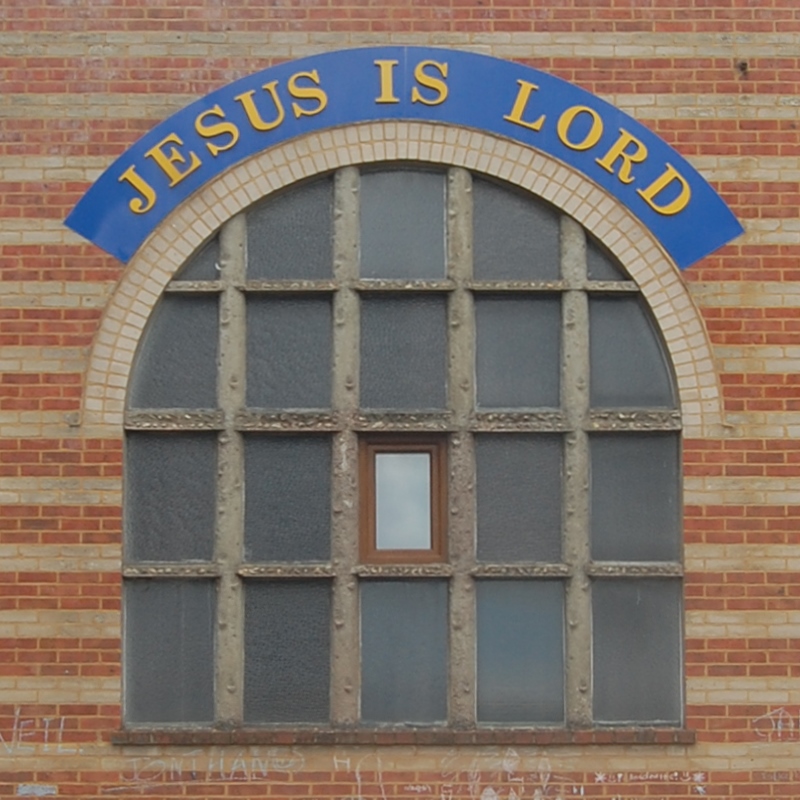
In any case, Colonel George – who died in 1935 – ended his career with a flourish: the chapel has an extraordinary façade. The main body of the building is gabled, tall and disproportionately narrow, with bands of yellow brickwork at the sides and an eye-catching stripy horizontal pattern of three rows of bright red bricks followed by two rows of yellow. A very tall crow-stepped gable leads up to a curved stone finial. The only other curviness on this particularly angular building is the tall arched window with thick mullions and transoms. Flanking the main building are two single-storey wings, mirror images of each other, with the same striped brickwork, short porches and paired rectangular windows, all topped off by incongruous decorative battlements. There are similar paired rectangular windows on the side elevations. All in all, not a standard suburban interwar chapel! By 2007 the chapel was known as Corfe Mullen Family Church. New signage was added in contrasting blue and bright yellow, including the wording ‘JESUS IS LORD’ above the main window.
Meanwhile, in the Upper Parkstone area of Poole a few miles south, Sunny Hill Road Community Church occupied a plain brick hall with some decorative artificial stonework (a remarkably common feature on chapels in this area) on Sunny Hill Road. The building opened in 1962 and was registered with the name ‘Heatherlands Hall’ for Christian Brethren, replacing an earlier Gospel Hall nearby which had existed since the early 1890s. Over time the church moved towards non-denominational Evangelicalism – a common trend among churches originally associated with the Open/Christian Brethren movement – and by 2009 it was known as Sunnyhill Community Church, with ‘Sunnyhill’ now being one word. Around this time Sunnyhill and Corfe Mullen Family Church started working together, which led to a formal merger in 2017. The aim was to operate as a multi-site ‘campus’ church, not necessarily using traditional chapel buildings – a notable 21st-century trend which can be seen in many places. The name ‘Sunnyhill Church’ was adopted, the Sunny Hill Road chapel was sold and was demolished in late 2020 or early 2021 – a site visit in September 2022 showed the site was still awaiting development – and the church set about establishing its campus model. Services have been held at a school in the Canford Heath area of Poole since 2017 and at Ferndown village hall since 2019. More permanent premises are being sought, but what form they will take remains to be seen: a traditional chapel building seems unlikely. Growing churches with an Evangelical style often go for large warehouse-style buildings with good road access and lots of car parking; examples can be found in industrial areas and business parks in many towns across Britain.
It appears that worship activities no longer take place at the old ‘Central Hall’ in Corfe Mullen, although this is unclear. In any case it is used as Sunnyhill’s registered office. The ‘JESUS IS LORD’ wording added by Corfe Mullen Family Church is still clearly in evidence, and large signboards advertise Sunnyhill Church and its contact details. It remains one of the most interesting chapel buildings in a part of the country which is not short of them. If visiting Corfe Mullen to photograph it, note that it faces directly east, so you will be facing west: for best results, go on a sunny morning!
(The firm of George & Harding finally closed down in 2009 after completing its last building, a Travelodge hotel near Heathrow Airport.)
A close-up of the arched window on the façade of Sunnyhill Church, photographed in September 2022
Past President Tim Grass makes an unexpected discovery…
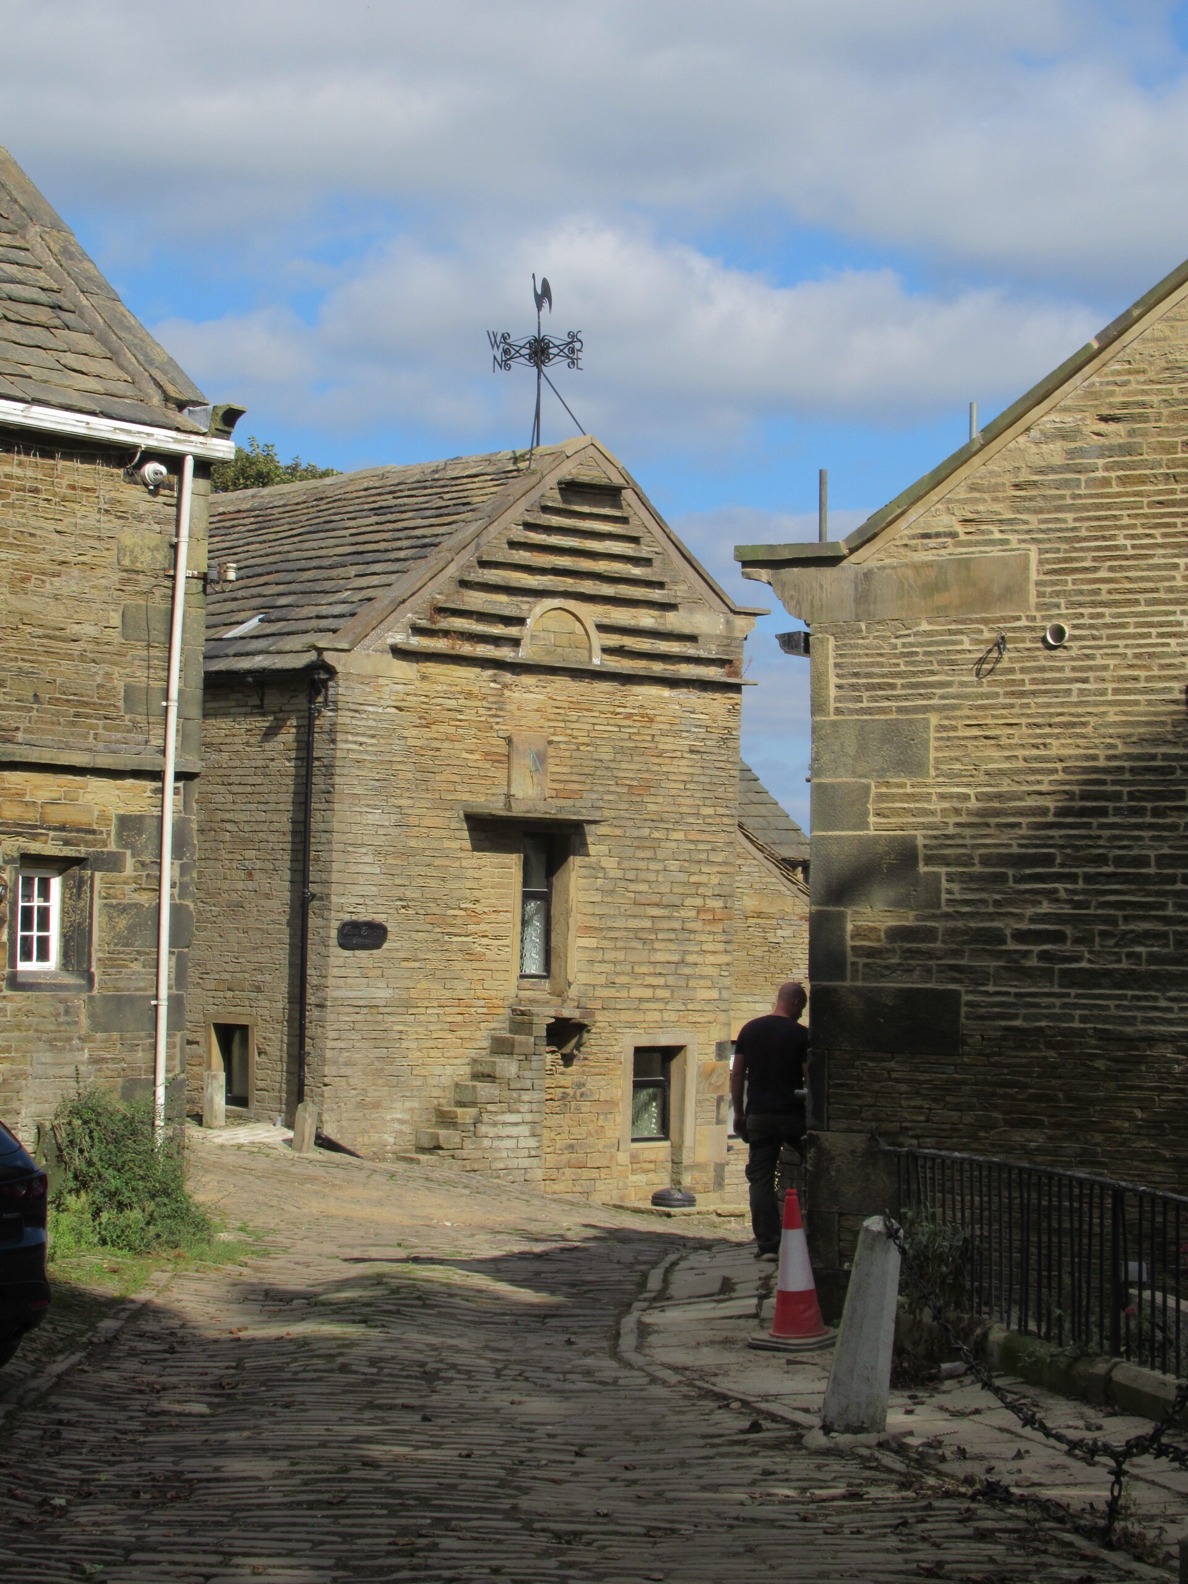
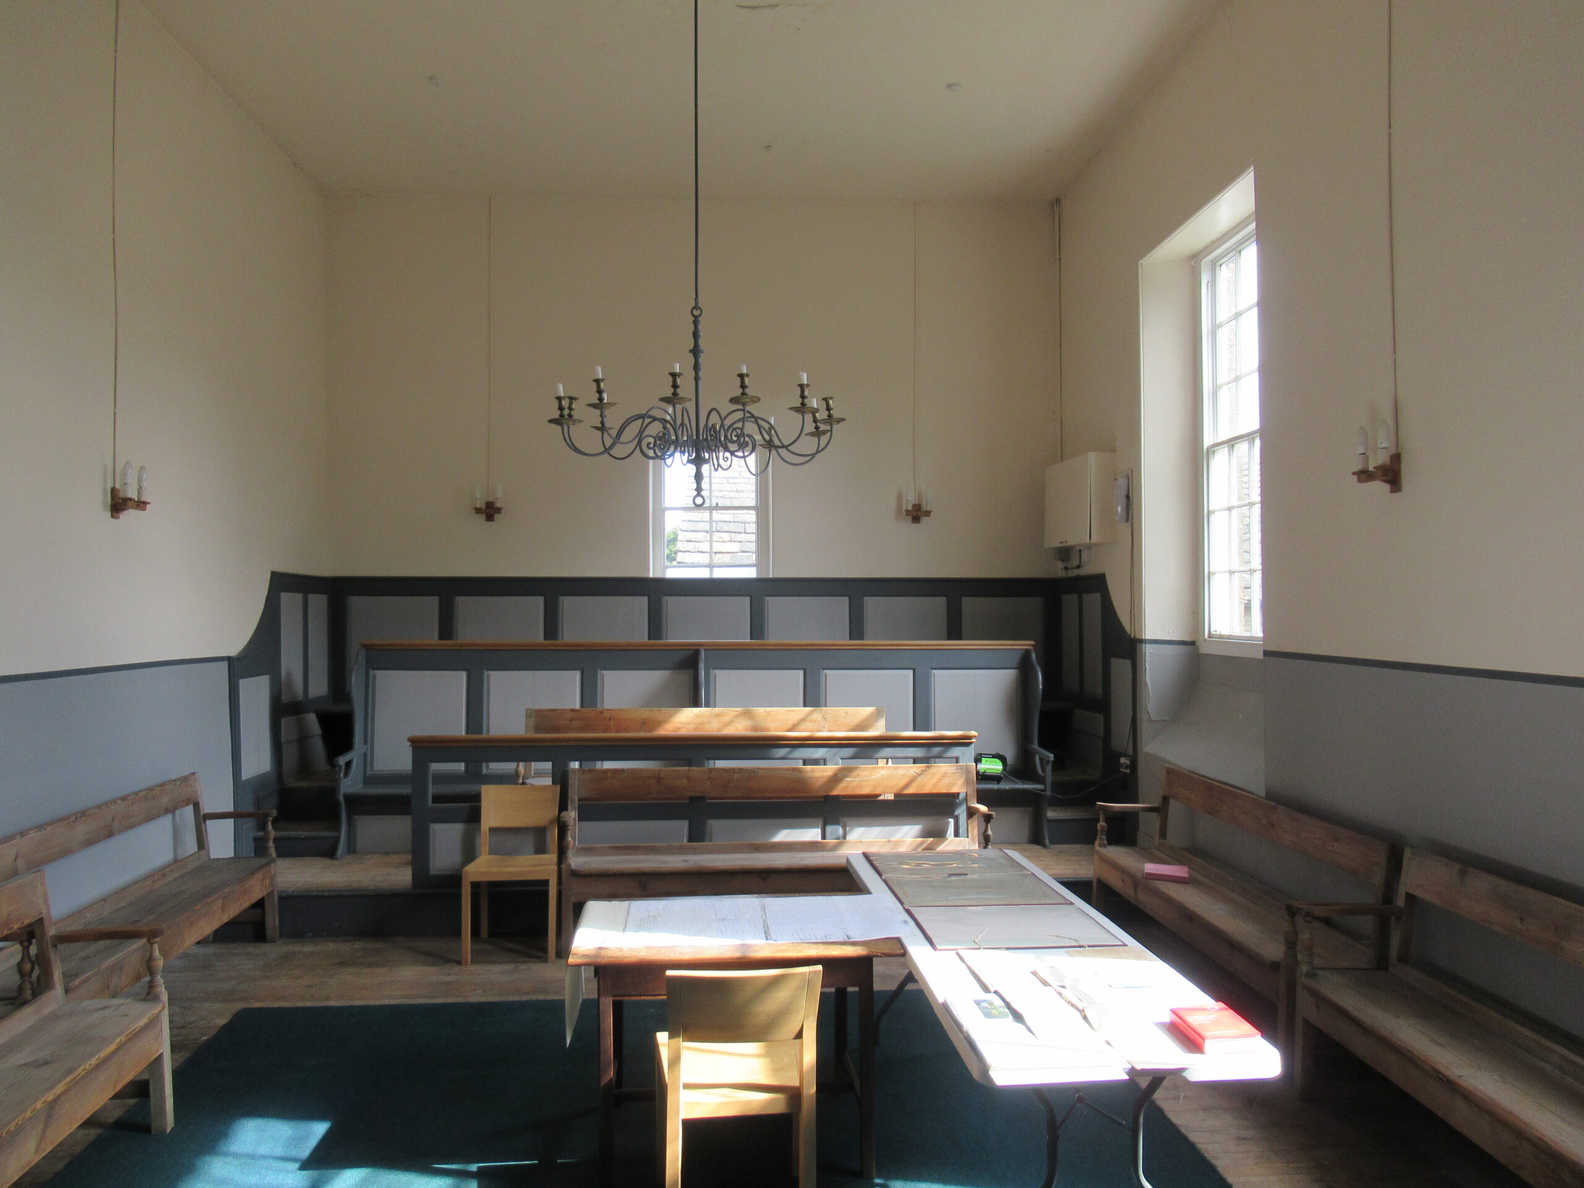
Brown signs to tourist destinations can take you down some unexpected turnings. Along the A629 between Penistone and Huddersfield, a brown sign points down a narrow lane to a Friends’ Meeting House. Even better, it turned out to be open for Heritage Open Days, and we were welcomed by two members. The meeting house forms part of a hamlet which became known as Quaker Bottom. Converted from a barn in 1697, it was largely rebuilt in 1754 and the present front dates from 1864, although if you explore the tree-shaded burial ground at the rear you can still evidence of the building’s earlier forms. Inside, what struck me was the attractive panelling of the upstairs shutters and behind the ministers’ bench. The large windows on the south side of the building (none on the north) make for a beautifully light room, in a secluded location. It reminded me of the Strict Baptist chapels in which I grew up.
Ebenezer Particular Baptist Chapel stands in a garden, set back from Grove Lane which, despite its name, is a busy road connecting the Leeds suburbs of Meanwood and Headingley, screened behind trees and scrub. The trees which screen the chapel from the road, and have led to some ignoring its existence, also serve to muffle some of the traffic noise during meetings. The setting is almost stereotypical leafy suburbia, being located in what was once the grounds of a villa of the edge of Leeds. The chapel’s bold, modernistic lines announce that it is a product of the 1960s.
Although the chapel opened in 1967, the Strict Baptist church at Leeds dates back to the 1850s, when a group influenced by the preaching of William Gadsby of Manchester and John Kershaw of Rochdale began to meet in a rented room on Rockingham Street, Leeds, close to where the Merrion Centre stands today. By 1860 this little group was confident enough to call a pastor in the form of Thomas Clough, a former coal-miner and Primitive Methodist preacher from County Durham, and to consider erecting a chapel of their own. This first chapel was built at the junctions of St. James’ Street and Sunny-Bank Street, not far from the old room, and opened in January 1862. It was designed by Thomas Ambler, a Leeds architect who later became known for his work on the rebuilding of Boar Lane. In 1913 this chapel was subject to a compulsory purchase order by Leeds Corporation, who required the site in order to build a new civic centre. Land was acquired at Mount Preston, close to the university, and a second chapel planned. The architect chosen was another local man, W. Peel Schofield, another local architect, who also designed the striking Christian Science church on Headingley Hill (erected 1912). This second chapel was in turn purchased by the University of Leeds, who were eager to round out its estate, in 1966.
Chapel entrance
Side view
Interior
The university offered to buy the congregation a plot similar in size to that in which this second chapel stood, and build them a chapel of the same size. The current site was discovered by the late deacon, Gerald Asquith, when driving back from a holiday. The chapel was designed by H. Waddington of Braithwaite and Jackson (coincidentally then based at Templar House, a former United Methodist Free Churches chapel). Waddington, architect for Leeds Corporation, had never designed a place of worship before, and determined to create a striking building which would also have low maintenance costs, the congregation being neither large nor wealthy, and the two deacons being aware of the difficulties of looking after a building which did require extensive maintenance. Since it was built on a greenfield site which had previously been a market garden, and was significantly larger than the planned chapel (the council having agreed to the purchase of a similar amount of land to that surrounding the old chapel, with the addition of six hundred square yards to reflect the difference in land values between the old and new sites) Waddington possessed considerable freedom as regarded the layout of the chapel, which was to have a kitchen, toilets and a schoolroom in addition to the main sanctuary. The chapel was also built with a car park designed to hold sufficient cars for the congregation, a recognition that a number of the members of the church and congregation did not come from the immediate area.
A number of economies had to be made during the construction of the chapel. The planned stone cladding to at least the façade was dropped on grounds of cost at an early stage. This was no loss, as the contrast between grey and yellow brick adds to the striking appearance of the chapel. The discovery of a land drain under the site during construction meant that more had to be spent on the foundations than envisaged, preventing the installation of under-floor heating.
Waddington’s plans originally envisaged a platform-style pulpit with a central lectern, of a type popular at the time, but these had to be altered after the church insisted on retaining the pulpit from the second chapel. This had been constructed by one of the church members, whose family were still members of the congregation. The result was that the old pulpit was cut down and placed on the platform, creating a rather higher pulpit than was initially envisaged, but also retaining a fine wooden pulpit which is the sole surviving item of furniture from a previous chapel. This is offset by a background of wooden panelling which has been bleached by the sunshine of more than fifty years. The original organ, by Wood Wordsworth, has since been replaced by an electric organ.
The height of the chapel is often remarked on, especially given the relatively small size of the sanctuary area. This height does mean that changing the light-bulbs is a serious undertaking, but since the installation of energy-saving bulbs this task has not had to be attempted in recent times. The slope of the roof permits for high-level windows on the side adjoining the corridor which leads to the kitchen and toilets, adding to the excellent illumination of the chapel, and occasionally producing the effect of a ray of light shining down directly onto the pulpit. Although curtains were originally provided for the chapel, these have since been removed as they quickly became dirty – they were not bought for the chapel, but supplied by a member of the congregation after he moved house.
The chapel seating was originally supposed to consist of oak pews, but these were ultimately rejected on grounds of cost. An attempt was made to purchase pews from a recently closed chapel at Siddal, near Halifax, but found the pews which were left there unsuitable. One of the members attended a trade union meeting and found the interlocking chairs with upholstered seats and backs there comfortable, so decided to order these for the chapel, which has had the unintended effect of making the sanctuary more of a flexible space than originally envisaged. The schoolroom/vestry to the rear of the chapel contains similar seating, in addition to a large table which is intended for use by those members of the congregation who remain for lunch between the services, this was originally a work bench.
A burglary saw the theft of a number of antique items from the chapel, including the original Communion table, which was replaced by the current table, a gift from the late deacon, Gerald Asquith, who varnished it, having bought it from a second-hand shop. The chair behind the table was formerly owned by Mr Leslie Faulkner, who was briefly pastor at the chapel. The lectern was constructed by one of the congregation, most likely Gerald Asquith. The carpets, which cover original tiled floors, were added at a later date, and were supplied by a former organist, Mr Bernard Mitcham, who worked for a carpet firm and was able to get them at a significantly discounted rate.
The exterior of the chapel is brick, the main sanctuary grey brick, and the porch, kitchen and vestry of yellow brick, with a concrete slab roof thick enough to be walked on, and covered originally with mineral felt. The sanctuary windows are set in concrete panels, with aluminium frames, rising almost the full height of the building. The main entrance doors are of wood, and kitchen and vestry have crittall windows. Blue and pink floor tiles distinguish gentlemen’s and ladies’ toilets, the fittings of which (with those of the kitchen) are original.
The main worship space or sanctuary is painted light colours, and is calming and well-ventilated. The Baptistery however betrays the inexperience of the architect, being rather short but quite deep – apparently the architect thought candidates for baptism would stand in the water and have water poured on their heads!
Whilst the congregation has declined in recent years, Ebenezer Chapel remains used for regular worship, with two services on Sunday and a mid-week meeting on Thursday evenings. Over the past decade the sound system, roof, and heating have been renewed, without fundamentally altering the character of this fascinating little modernist building. Taken as a whole, the building and its fittings express the confidence of the 1960’s, given the bold lines of the building, but also the love of the congregation for the building, since many of the moveable fittings, and even the sound system have been supplied and even constructed, by the congregation, providing a link with the past.
Alec Hamilton writes about Arts & Crafts Churches – and chapels!
Just because it’s called Arts & Crafts Churchesdoesn’t mean my book (published by Lund Humphries in 2020) has no chapels in it. Far from it. But a book needs to have a snappy title – and, to be candid, most of the buildings are indeed churches. Nonetheless, chapels do figure – and this piece is about two of the most intriguing. Father and Son, if you like.
Compare and contrast.
In the 1890s ‘Arts & Crafts’ was rather a fashionable idea – posh, even. And some of the people who paid for new ‘Anglican’ churches then were not especially religious – there was quite a bit of conspicuous consumption: All Saints, Brockhampton was built for an American millionairess who almost certainly never worshipped there; St Mary, Great Warley was commissioned by a stockbroker in memory of his brother, its apse coated in aluminium foil – as dear as silver in 1904; Holy Trinity, Sloane Street was built for Lord Cadogan at a cost of £20,000, when perfectly good churches could be had for £4,000.
That sort of bling attitude did not quite accord with Nonconformist sobriety. Besides, Nonconformists were not always quite so rich as Anglicans – nor quite so given to show… except in the big mercantile cities – notably Liverpool. When commercial success created mountains of cash, and civic achievement demanded expression in tangible form, the Nonconformists let rip, with panache and pride.
Liverpool never looked to London – it never has. It looked to America – first in the slave trade, then in cotton and tobacco, then in emigrants. Liverpool looked to the world.
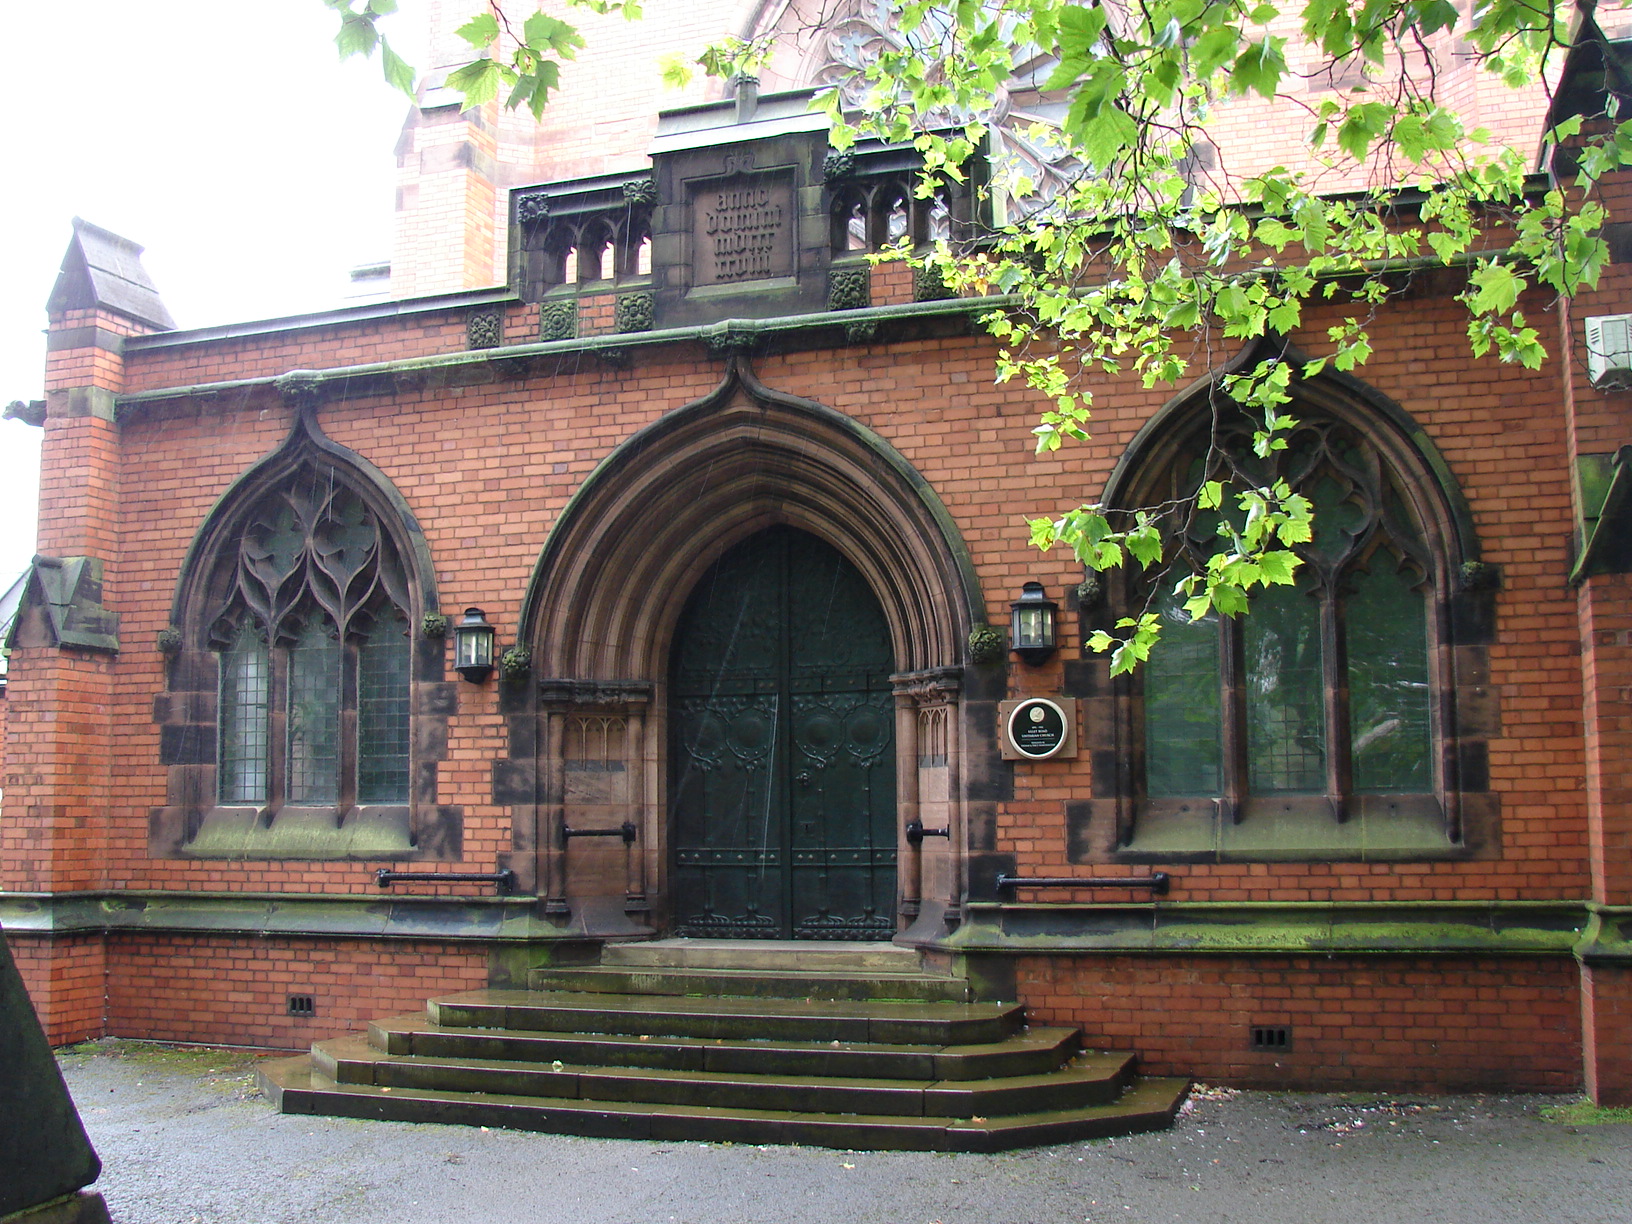
The robustly red-brick bulk of Ullet Road Church, Sefton Park (1896-1902) is a muscular demonstration of Liverpool wealth, independence of mind, and municipal braggadocio. It is (and was) no mere ‘chapel’, but a ‘church’ (that debate rumbled on), as well as a community centre and educational institute – at its centre, a shrine to the great men of Liverpool trade; and a library, meeting rooms and hall still used, up until lockdown, for local drama and toddler groups.
It started as a Puritan church near the Dingle in the early 1600s: the Dingle (where Ringo Starr was born a little later) was an obscure village two miles from the port. By 1688 they moved to the town centre. In 1727 they moved again, to a new chapel in Redcross Street. The congregation swelled, and included William Roscoe (1753-1831), the city’s MP 1806-7, famous for denouncing the slave trade in this, England’s premier slaving port.
The congregation was achingly respectable – between 1774 and 1779 they produced four of the city’s mayors. In 1810 there was yet another new chapel, in Renshaw Street – registered as a ‘Presbyterian Chapel or Meeting House’. At the opening, Revd John Grundy dedicated the new building to ‘the worship of the One and only true God the Father’ and pronounced it to be Unitarian.
A gallery of photographs of Ullet Road Church, Sefton Park Photographic credits and copyright: Alec Hamilton
This startling twist took many in the congregation aback. But they swallowed their reservations. The boom swept on: in 1894 Renshaw Street was no longer quite the thing – now in the business district. Church Council minutes record: “it is desirable … the Chapel should be removed into a more residential neighbourhood.” Samuel G Rathbone offered a substantial parcel of land next door to his palatial Sefton Park mansion. Sefton Park was spacious and expensive – a 200-acre landscape with lake, lodges and gates, and mansions round the perimeter, many on an heroic scale.
Not everyone was happy with the move. William Rathbone MP wrote a letter: it would take them away from “the great mass of the people from among whom …. the first Christians came… unhardened by ease and self-indulgence.” One of the early ministers, Revd J Hamilton Thom, deplored the siren allure of “more impressive church architecture.”
But the men of the moment, Charles W Jones (?-1906?), Treasurer of the Council, and George Holt (1825-96), ploughed on, and fears were extinguished. Both men were partners in the powerful shipowners Lamport & Holt: money talks, even among Unitarians. Jones and Holt were members of a clique of now wealthy Unitarian families, interlinked by business and marriage. The Liverpool Daily Post article on the opening of the new church, May 1899, lists the families: “Brunner, Tate, Rathbone, Thornely [sic], Holt, Jevons, Roscoe, Gair, Melly and Bright.”
John Brunner (1842-1919) founded Mond & Co in 1874 – which became ICI. Henry Tate (1819-99) made his fortune from West Indies sugar, and the invention of the sugar cube. Henry Arthur Bright (1830-84) was a successful trader with Australia, a hymnographer, bibliophile and friend of Nathaniel Hawthorne; and he was related through his mother to the Joneses.
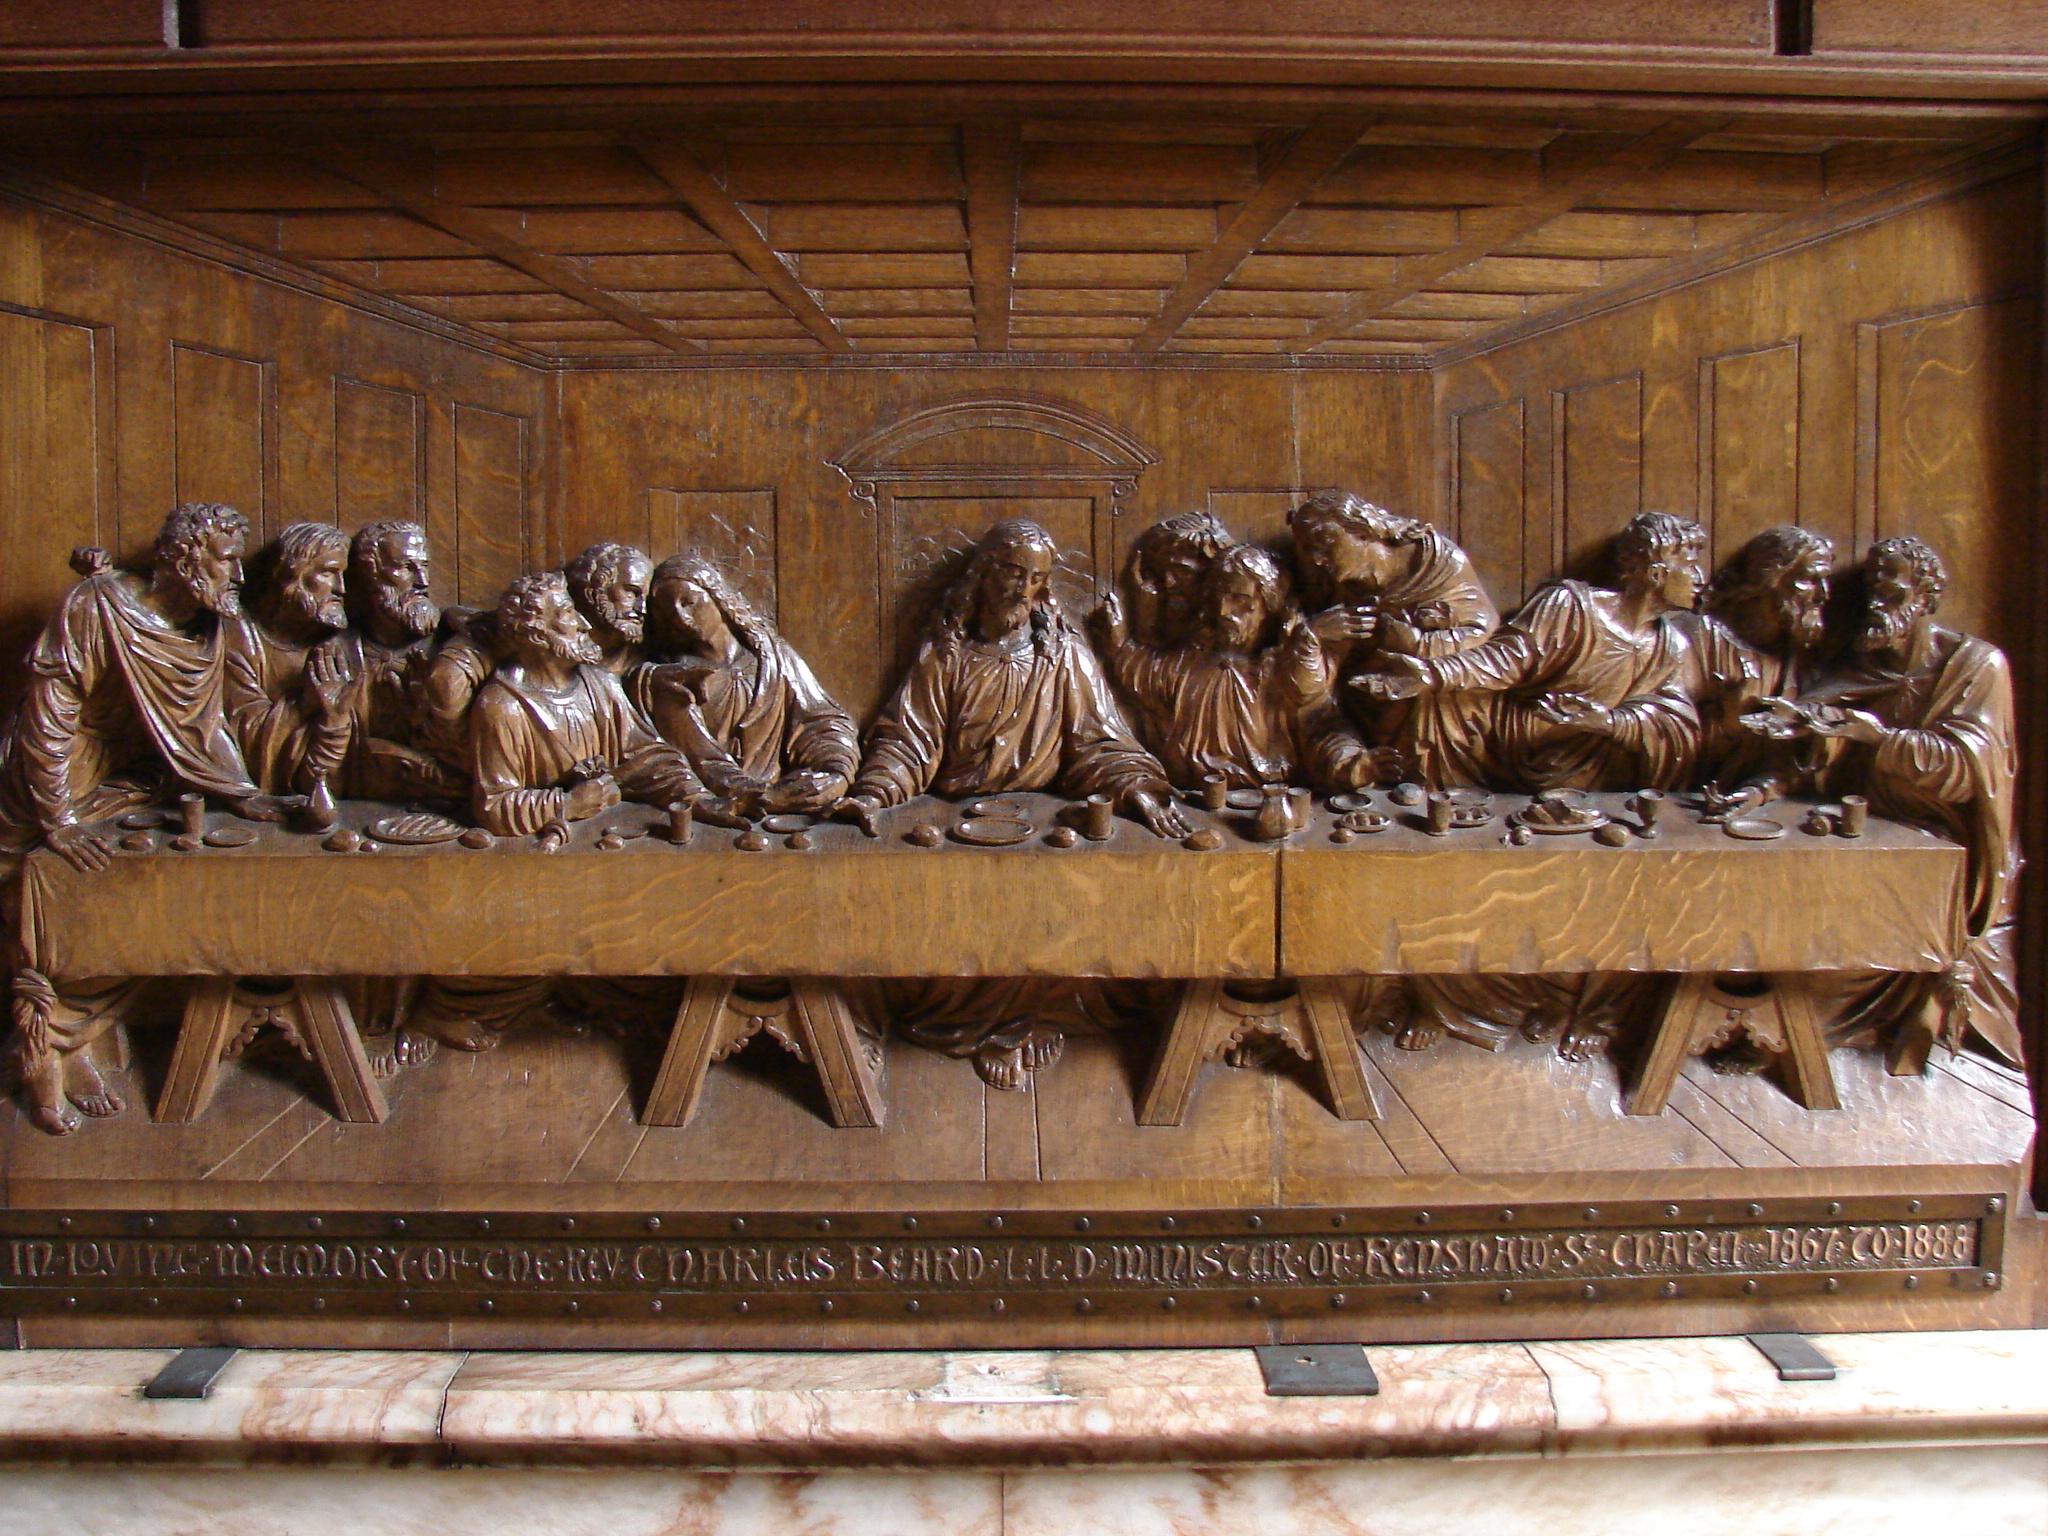
As the influence and affluence of the congregation grew, unfamiliar ideas began to take hold. Ullet Road contains a Last Supper reredos (by Martyns of Cheltenham), surmounted by a cross (though not a crucifix): a tad unusual for Unitarians. In 1898 the church’s mixed choir was disbanded and replaced by a men and boys’ choir, in surplices. There was a lengthy dispute about the introduction of a formal liturgy, with appropriate service book; a bespoke Hymn Book was produced. In 1899 there was a debate about the name of the new church: “Ullet Road Chapel” was rejected in favour of “Ullet Road Church”, though only by 17 votes to 13. In 1903 it was even proposed that the “minister be authorized to provide himself with a curate.” There were “footstools” and kneeling at prayers. Oh dear, oh dear!
Respectability was expressing itself in increasingly establishment ways. Not surprising, then, that Ullet Road looks more Anglican than Nonconformist: the Minute Book proudly called it “one of the most beautiful churches in Liverpool.”
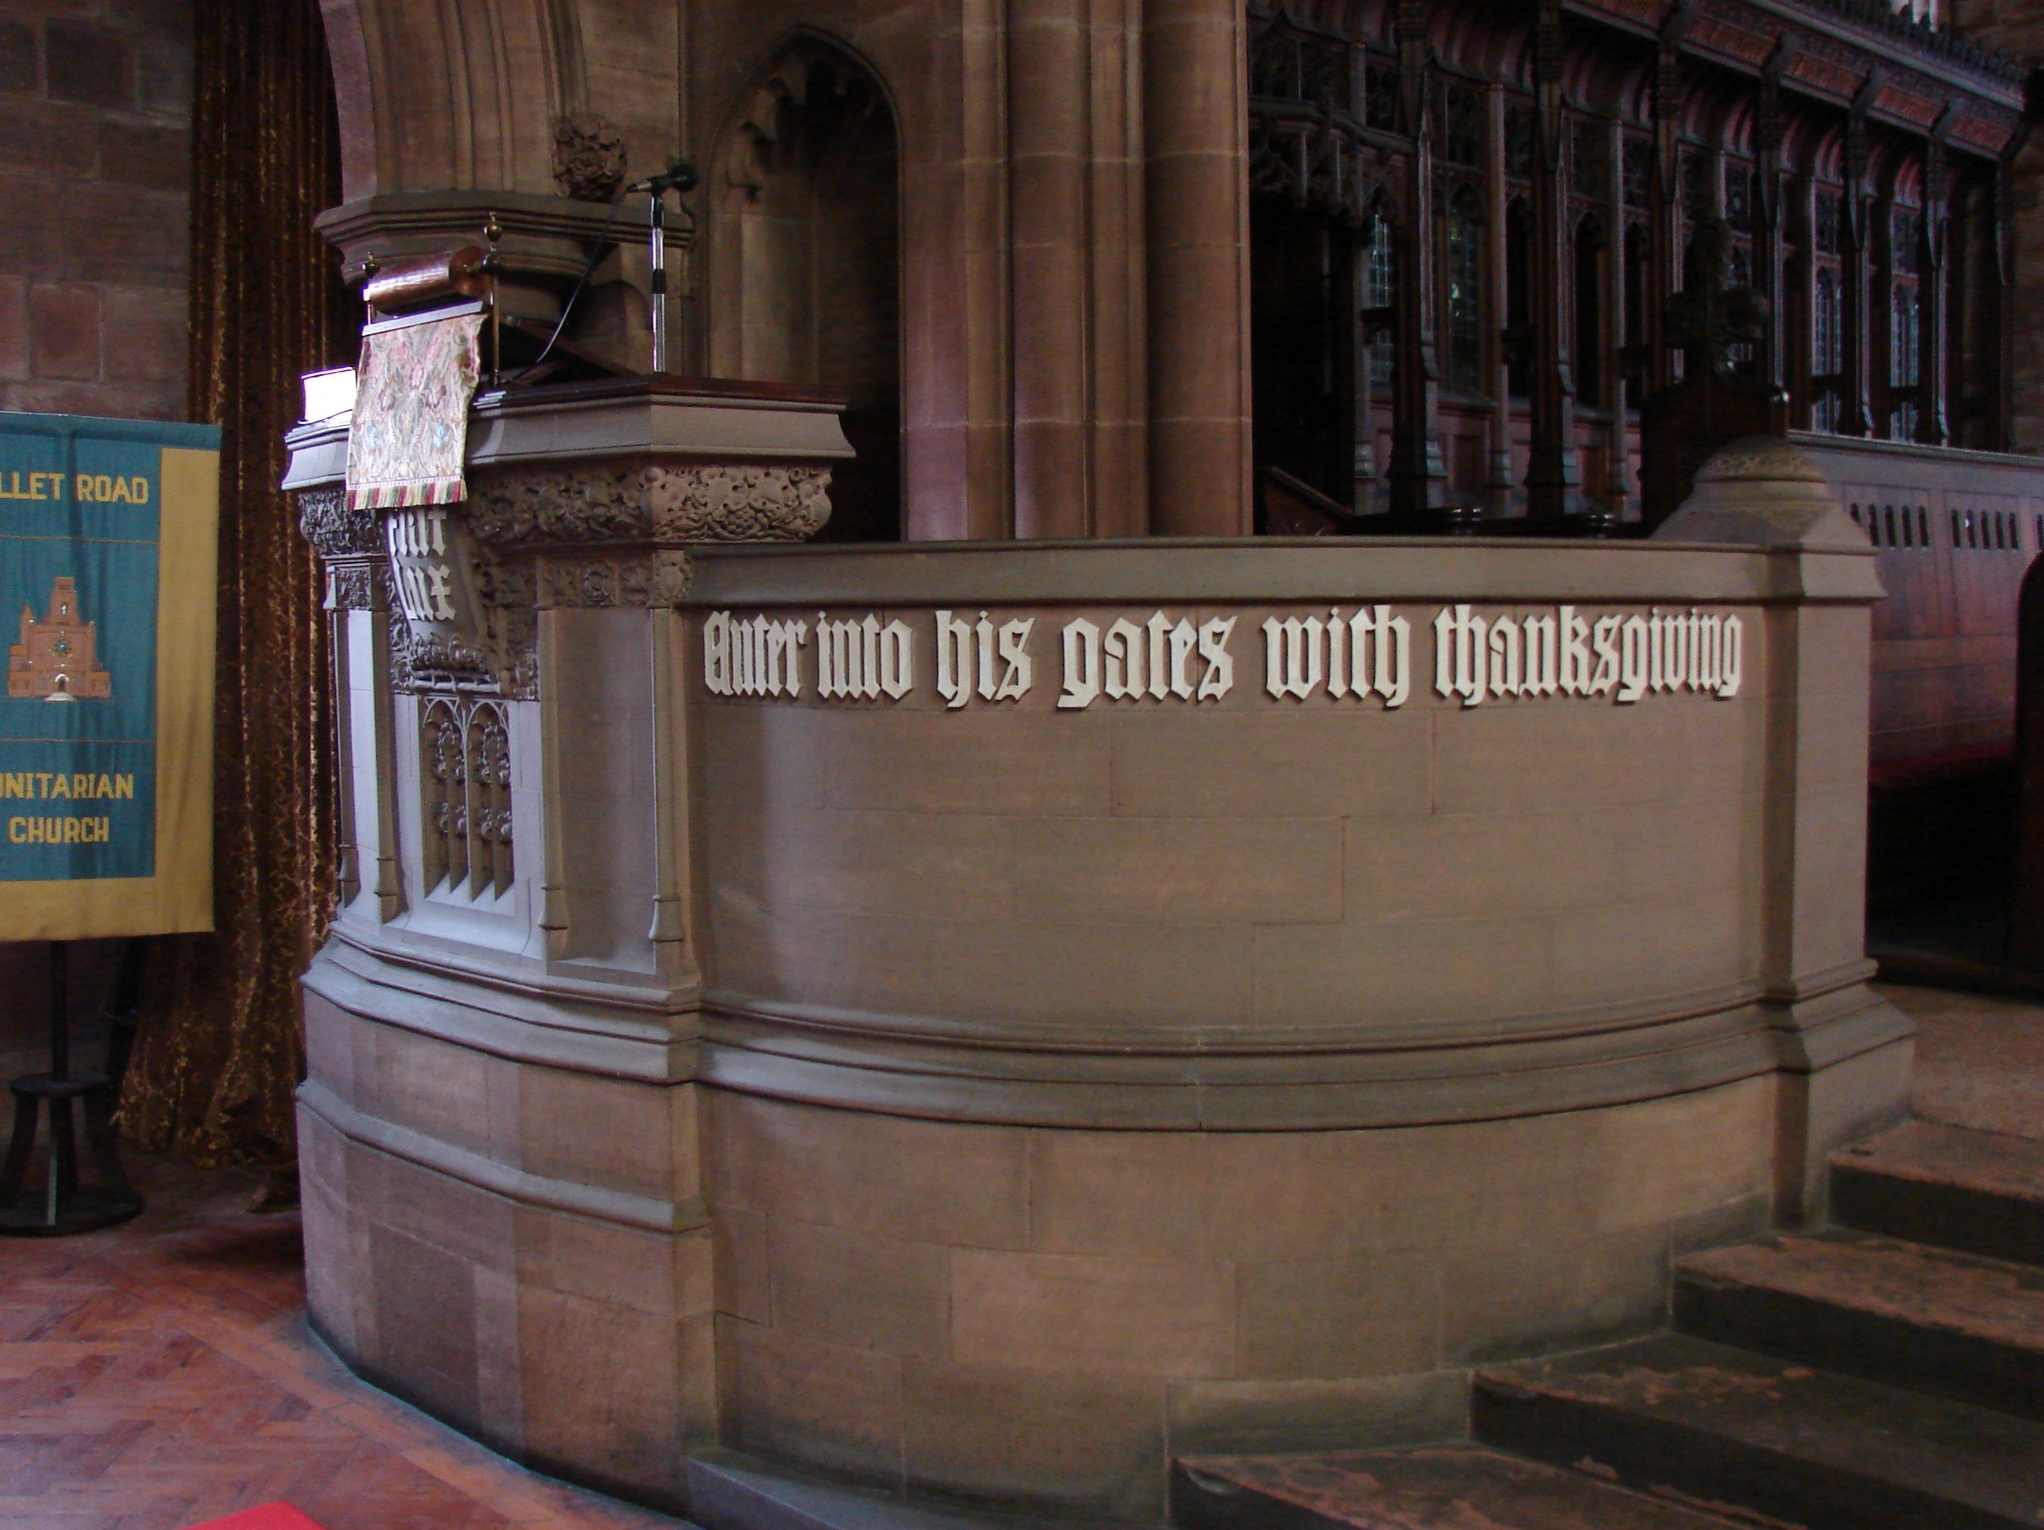
The materials were certainly of the best, and though the exterior is in tough scarlet Ruabon brick, the inside is lined in warm pinky-purple Runcorn sandstone. There are choir stalls with elaborate neo-Gothic architectural niches. The Daily Post reported, “every hinge and handle, every bit of tracery and carving, is pleasing to the artistic eye.”
The architects were Thomas Worthington & Son of Manchester, the Unitarian architectural practice. Thomas (1826-1909) designed at least six hospitals, Unitarian churches at Gorton, Eccles, Hyde and Altrincham, and Harris Manchester College, Oxford. By 1895, the bulk of the work was being carried out by his son Percy (1864-1939), instrumental in setting up a school of architecture at Manchester University; he too designed a hospital.
The artist-craftsmen who worked at Ullet Road were thoroughly Arts & Crafts in outlook and sympathies. Richard Llewelyn Rathbone (that name again) was a member of the Art Workers Guild from 1892: he made the massive bronze doors to the north, west and south.
In 1900 Gerald Moira (1867-1959), a member of the Art Workers Guild from 1898, was commissioned to decorate the new library which adjoins the church. He painted allegorical murals on the ceiling, and coloured decorative bas reliefs below. He had studied painting at the RA Schools, and showed at the RA from 1891. His first major public work had been friezes for the Trocadero restaurant in London (1896). The work at Ullet Road occupied him for two years. The figures on the ceiling include Moses, Milton, Aristotle, Galileo, Shakespeare, Plato, Homer, St Paul, Gutenberg and Leonardo. And the donor, Sir John Brunner.
Ullet Road Church, Sefton Park – images of the library Photographic credits and copyright: Alec Hamilton
In 1906 the most ‘Arts & Crafts’ object appeared: a movable font by Ronald Potter Jones (1876-1965), a member of The Century Guild, and of the Art Workers Guild from 1909. He became the leading Unitarian architect of the early 20th century. He wrote Nonconformist Church Architecture (1914), and designed Unitarian churches at West Kirby and Cambridge (both 1928).
As if to demonstrate the Arts & Crafts credentials of the font, he worried about the man who was making its panels: “Like all these artistic workers, he is always very short of money.” Jones himself was less worried about money: he was the heir of one of the powerful shipping families, and son of Ullet Road’s (late) Treasurer.
The church (no, not chapel) is at once old-fashioned – big, ungainly, full of stained glass and enormous stone and woodwork – and new: Moira’s almost pantheistic murals, the Arcadian simplicity of its 1905 Hall, the complex and ethereal font. The Arts & Crafts influences overlay the church’s excessive dignity with a touch of youthful light-heartedness. It seems, in consequence, neither quite city magnificence, nor yet suburban ease.
Almost as soon as Ullet Road was finished, the Unitarians started afresh across the Mersey, at Wallasey. And in a new direction entirely.
Unitarianism was new to the Wirral – from about 1888, and they started with a tin tabernacle. In 1896 the Chairman of the Church Committee died: his widow, Martha Elam, gave money for a proper new church – Wallasey Memorial Unitarian Church, Liscard. She appointed Edmund Ware (1852–1934) and Edmund Rathbone (1863–1924) as her architects before she had so much as selected a Building Committee. Possibly because they had recently designed the school hall at nearby Egremont Baptist Church, Wallasey (1896).
Rathbone and Ware were committed Unitarians, and well connected. Rathbone’s uncle was a Liberal MP, who determined “at an early age to devote an ever-increasing proportion of his income to public objects“. Rathbone’s father knew both Ruskin and Morris: he was responsible for Liverpool’s Walker gallery buying a number of works by the PRB.
Edmund Rathbone was the Liverpool representative of The Century Guild. He organised the 1896 Liverpool ‘Aesthetic Fair Loan Art Collection’ with works by Rossetti and Whistler. And he ran The City Beautiful Wayside Café, a meeting place for Liverpool’s artistic elite. He wrote a booklet on ‘Humanity and Art’. And he was a poet: in 1907 he wrote, “let me make pretence, however small | Humanity to serve, and citizen to be!” His brother, Harold (1858–1929) founded the Della Robbia pottery company in Birkenhead; it was his cousin, Richard Llewelyn Rathbone, who had made the doors at Ullet Road.
The bold magnates who had paid for Ullet Road had spawned an un-commercially artistic generation. So often the way.
A gallery of details from Wallasey Memorial Unitarian Church, Liscard Photographic credits and copyright: Alec Hamilton
The artistic connections at Wallasey were impeccable. The decorative ironwork is by Walter Gilbert (1871-1946), who co-founded the Bromsgrove Guild. The coppered bronze hanging light fittings are his, too (1899) as is the sinuously foliaged lectern.
Benjamin Creswick (1853–1946) of Birmingham, also of the Bromsgrove Guild, made the figures sculpted in the porch – not the four Evangelists, but, as befits a more artistic worldview, perhaps, Meditation, Eloquence, Devotion and Music.
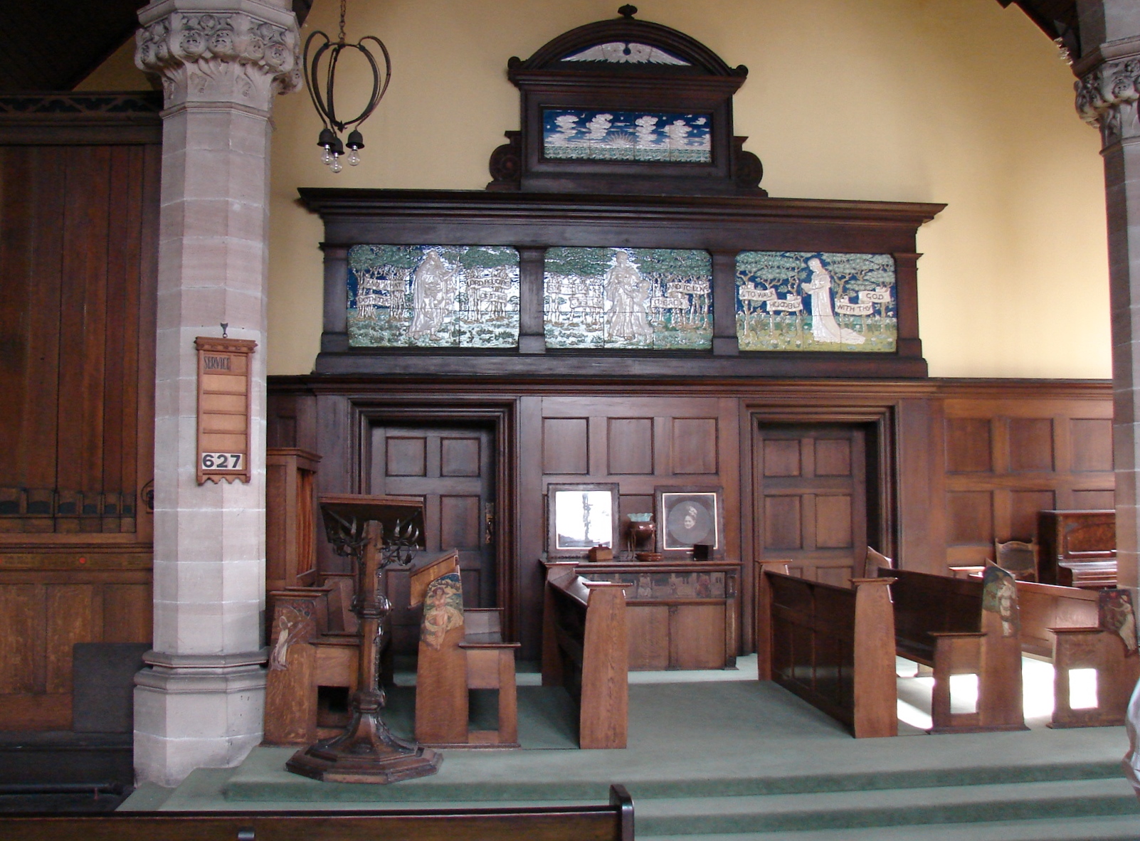
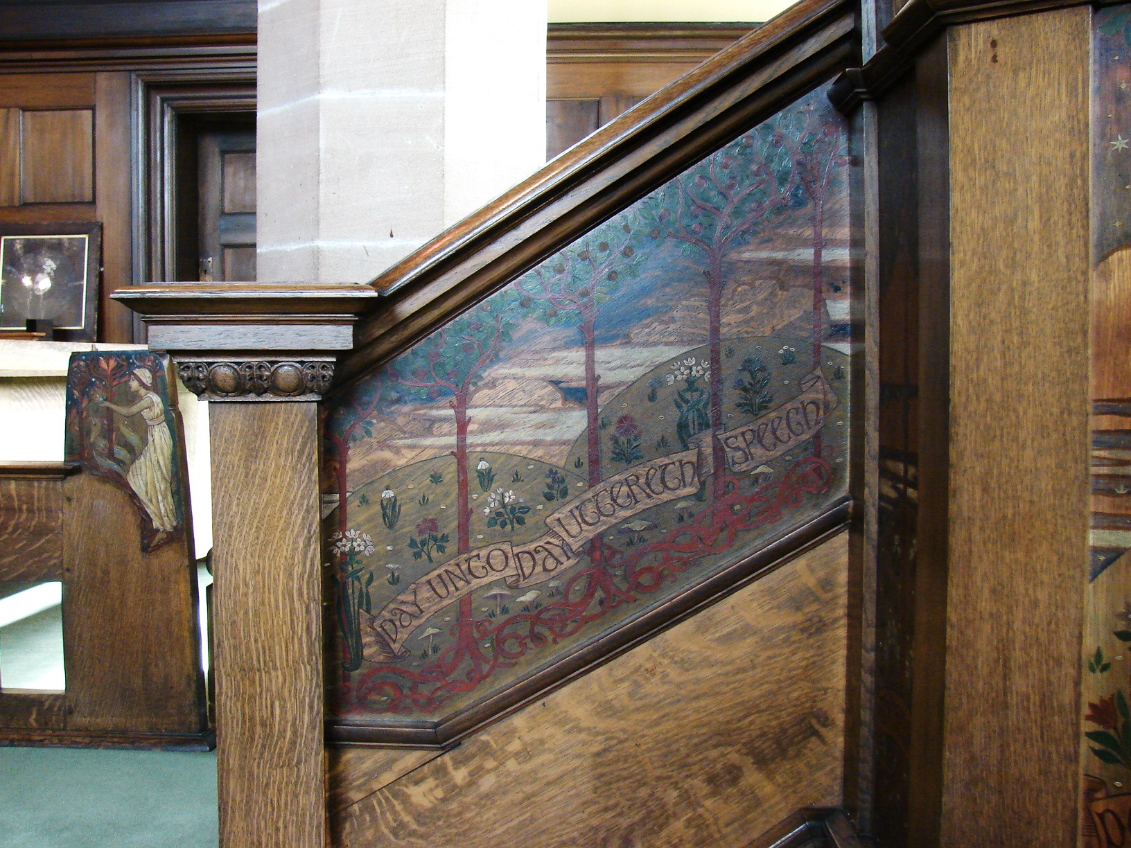
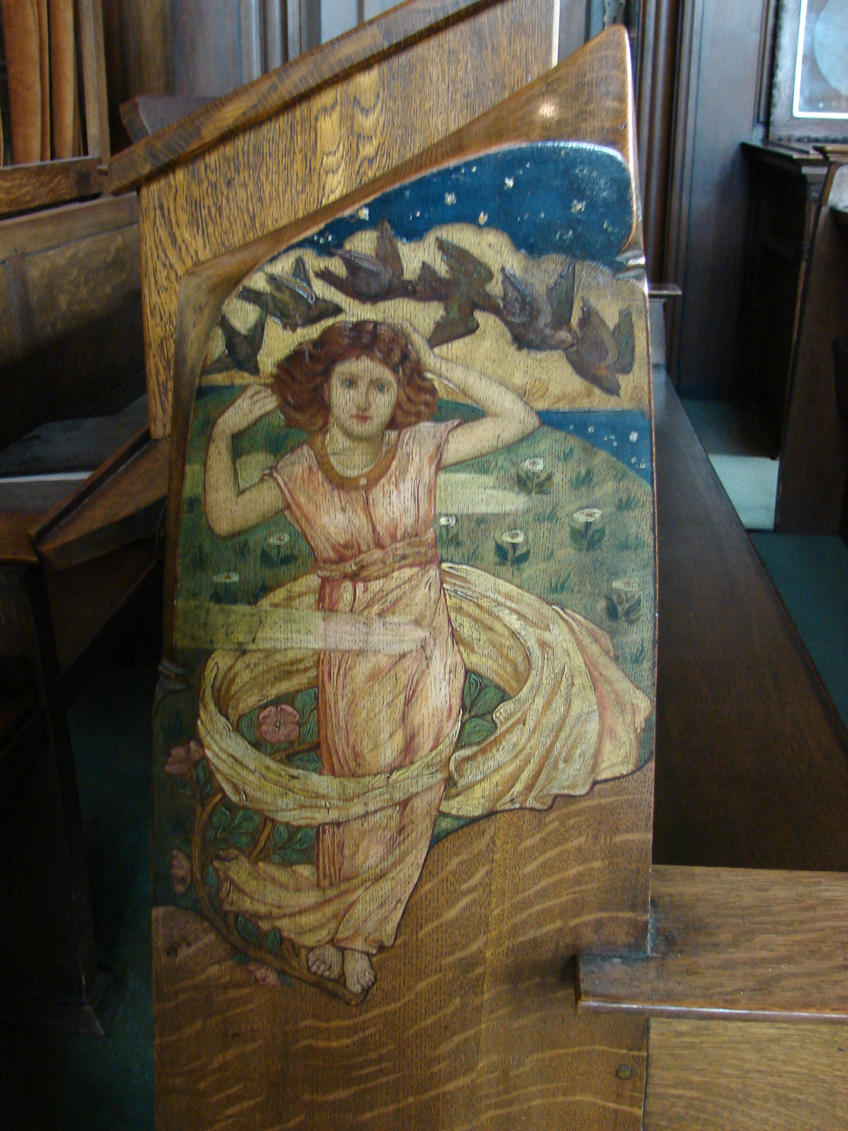
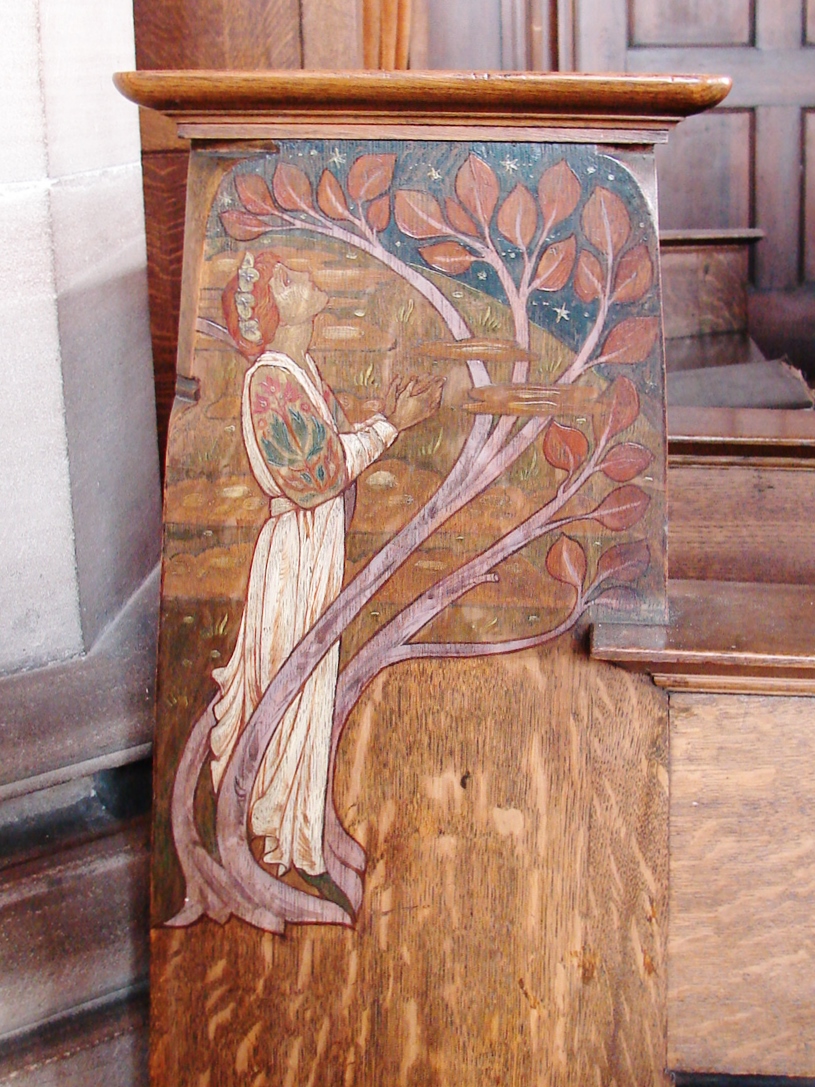
The bench ends, pulpit and communion table were painted by Bernard Sleigh (1872-1954), also of the Bromsgrove Guild. It may seem odd to have his PRB ‘stunners’ on pew ends, but it was not intended to shock, rather to reflect a matter-of-fact view of connections between heaven and earth. (Sleigh’s religious inclinations are not known – but he did believe in fairies.) The panels on the pulpit show Intellectual Truth, Moral Goodness and Spiritual Beauty; on the choir stalls, the Four Elements; on the table, Christ in Majesty, with Faith and Charity on either side.
The panel above the altar, fulfilling in part the office of a reredos, is from the Della Robbia Pottery – the largest piece they ever made. The congregational seating was originally stained green – another Arts & Crafts motif.
It is hard to disentangle now, but the younger generation at Wallasey was possibly at variance with the older at Ullet Road, and more forward-looking. The contrast with Ullet Road is striking – there gravitas, here levity; there hints of conventional Anglicanism, here purposeful unorthodoxy. Employing the Bromsgrove Guild, in particular Sleigh and Gilbert, to decorate the interior, expressed not only the new generation of Unitarians’ awareness of European artistic ideas, but a commitment to liberal, even humanist values.
From Dance Hall to Church: 100 years of 114 North End Avenue, Portsmouth
True Jesus Church – Matt Davis
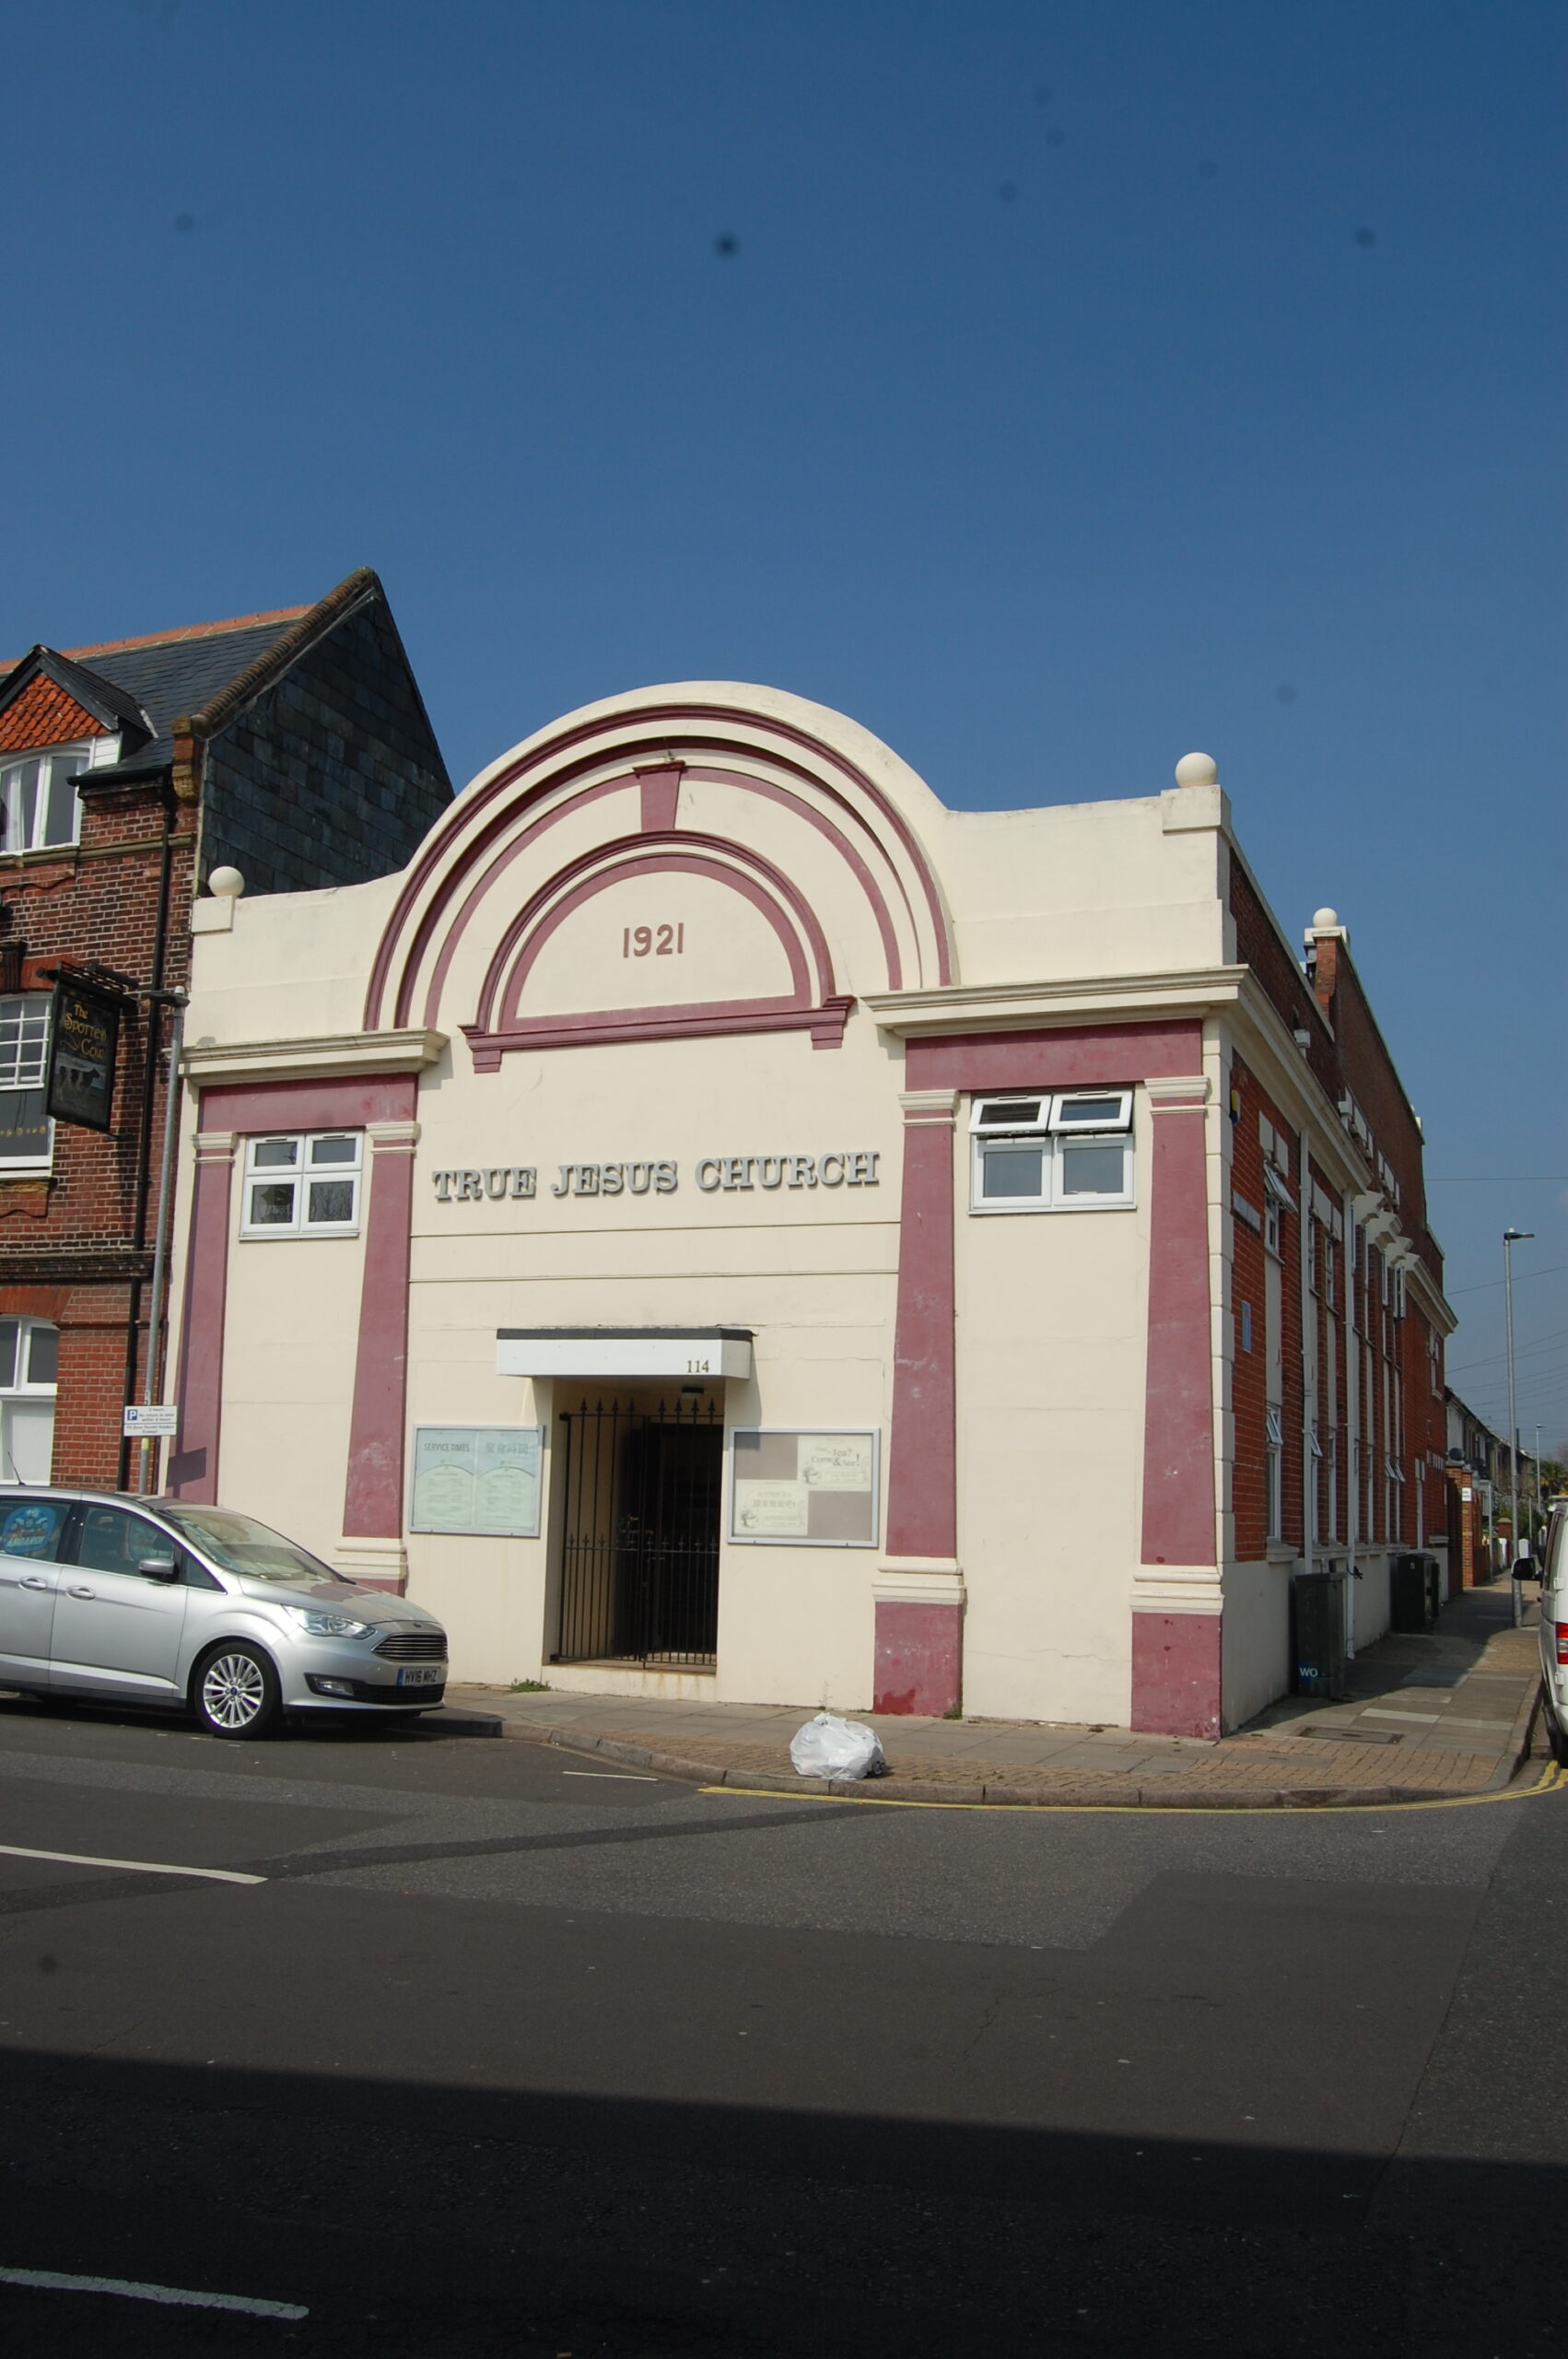
The True Jesus Church is an independent Pentecostal Church founded in Beijing in 1917. There are more than 1 million adherents in China, and congregations have been established by the Chinese diaspora in more than 50 countries. Britain’s first was founded in Newcastle-upon-Tyne in 1976, and there are ten active congregations in England and Wales; but none occupy such an interesting building as that owned by the Portsmouth congregation. Having previously worshipped in a Chinese restaurant, in December 1985 they bought and registered 114 North End Avenue – a former dance hall built exactly a century ago, as proudly proclaimed on the tympanum. The dance hall closed in 1940 but escaped the city’s wartime destruction, perhaps because of its obscure, backstreet location. Shortly after World War II it was converted into a garage, and it was still used as such until the True Jesus Church purchased it in 1985 – although it was not until 1989 when it was fully fitted out as a church (initially only four rooms of the building were registered as a place of worship).
The building makes a bold statement on a street corner in a mostly residential area. It has two storeys with an attic level above, a three-bay façade and a long red-brick east elevation. A strongly projecting architrave wraps around both elevations, giving some distinction to the east wall which is otherwise plain with UPVC windows and door. Four of the upper windows on this side break through the architrave into the attic level, which is also marked by a half-storey extension to the brickwork with curved corners and topped with ball finials. The door and taller windows are off-centre, giving this side a strange appearance. The front (south) face is much more regular, broadly Classical in style, with a simple central entrance and two small windows placed high up. Flanking these are paired pilasters which project slightly and taper from ground level up to the architrave. Above this is a semicircular pediment with ball finials at the corners; in the tympanum, in a slightly recessed panel, is the date 1921. The main façade and the window surrounds are painted white, but details such as keystones and pilasters have been picked out in a dark red colour.
Coincidentally, all four of Portsmouth’s Pentecostal churches use second-hand buildings. As for the others: the Elim Church bought and converted a former cinema in 1931 (a very early example of this practice); the independent Jubilee Church bought and took the name of the former Jubilee Primitive Methodist Chapel; and the King’s Church (Assemblies of God) – originally the Hebron Christian Fellowship – moved from a billiards hall to a snooker hall before acquiring a redundant Anglican church in 2014!