
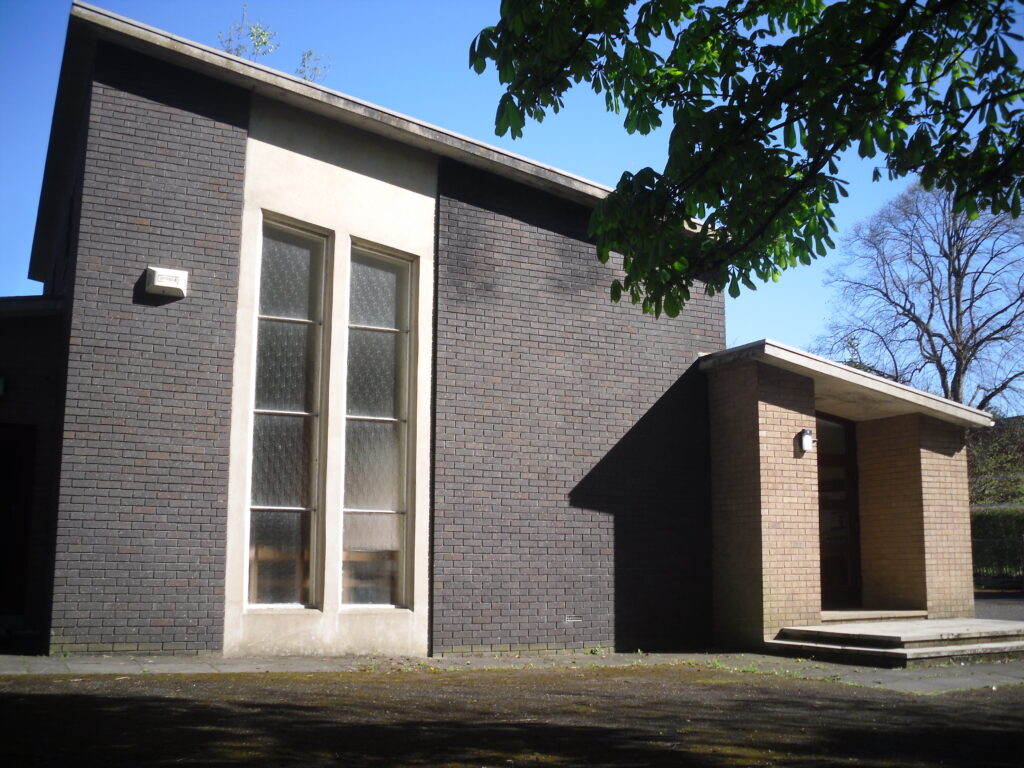
Ebenezer Particular Baptist Chapel stands in a garden, set back from Grove Lane which, despite its name, is a busy road connecting the Leeds suburbs of Meanwood and Headingley, screened behind trees and scrub. The trees which screen the chapel from the road, and have led to some ignoring its existence, also serve to muffle some of the traffic noise during meetings. The setting is almost stereotypical leafy suburbia, being located in what was once the grounds of a villa of the edge of Leeds. The chapel’s bold, modernistic lines announce that it is a product of the 1960s.
Although the chapel opened in 1967, the Strict Baptist church at Leeds dates back to the 1850s, when a group influenced by the preaching of William Gadsby of Manchester and John Kershaw of Rochdale began to meet in a rented room on Rockingham Street, Leeds, close to where the Merrion Centre stands today. By 1860 this little group was confident enough to call a pastor in the form of Thomas Clough, a former coal-miner and Primitive Methodist preacher from County Durham, and to consider erecting a chapel of their own. This first chapel was built at the junctions of St. James’ Street and Sunny-Bank Street, not far from the old room, and opened in January 1862. It was designed by Thomas Ambler, a Leeds architect who later became known for his work on the rebuilding of Boar Lane. In 1913 this chapel was subject to a compulsory purchase order by Leeds Corporation, who required the site in order to build a new civic centre. Land was acquired at Mount Preston, close to the university, and a second chapel planned. The architect chosen was another local man, W. Peel Schofield, another local architect, who also designed the striking Christian Science church on Headingley Hill (erected 1912). This second chapel was in turn purchased by the University of Leeds, who were eager to round out its estate, in 1966.
Chapel entrance 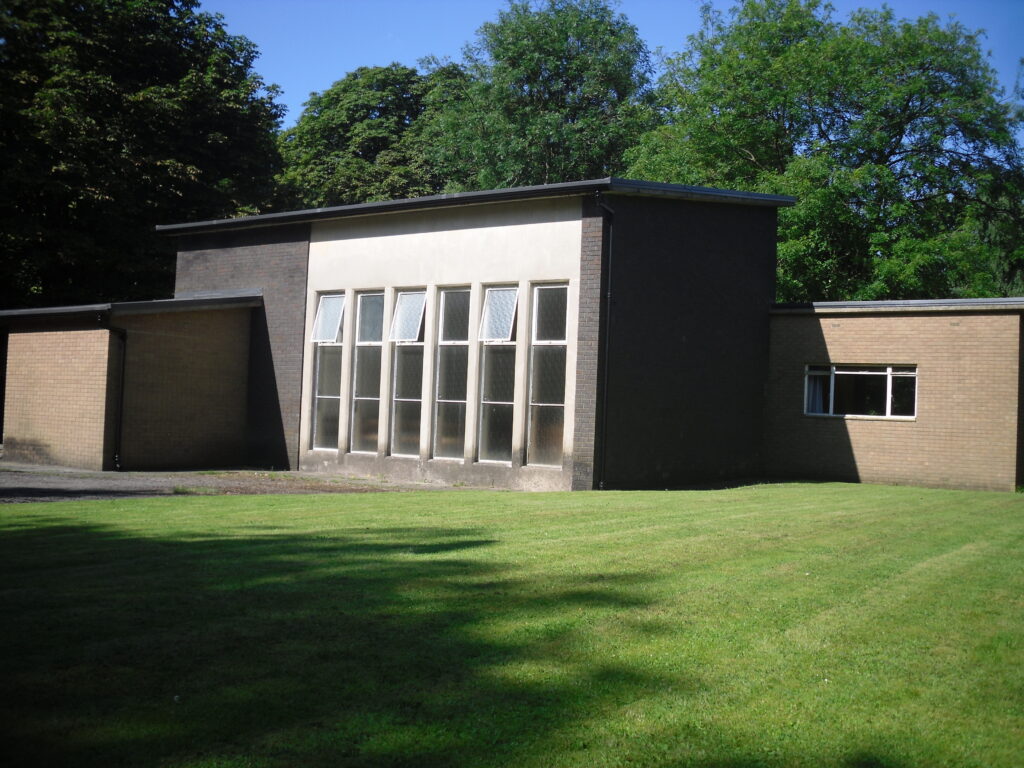
Side view 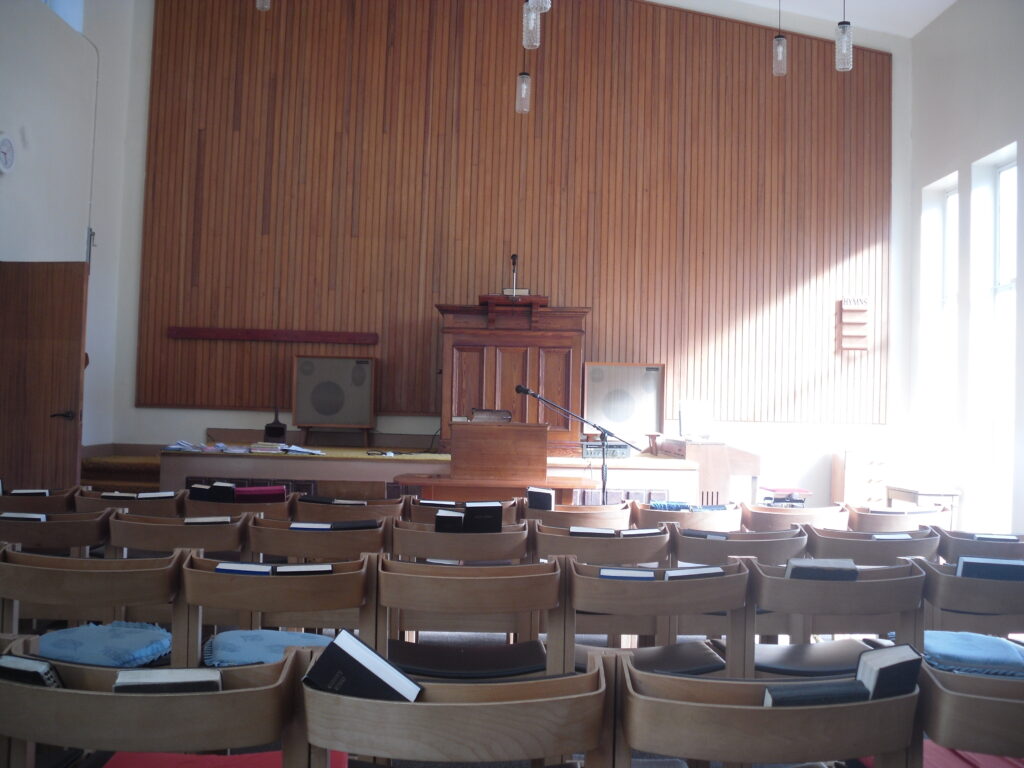
Interior


The university offered to buy the congregation a plot similar in size to that in which this second chapel stood, and build them a chapel of the same size. The current site was discovered by the late deacon, Gerald Asquith, when driving back from a holiday. The chapel was designed by H. Waddington of Braithwaite and Jackson (coincidentally then based at Templar House, a former United Methodist Free Churches chapel). Waddington, architect for Leeds Corporation, had never designed a place of worship before, and determined to create a striking building which would also have low maintenance costs, the congregation being neither large nor wealthy, and the two deacons being aware of the difficulties of looking after a building which did require extensive maintenance. Since it was built on a greenfield site which had previously been a market garden, and was significantly larger than the planned chapel (the council having agreed to the purchase of a similar amount of land to that surrounding the old chapel, with the addition of six hundred square yards to reflect the difference in land values between the old and new sites) Waddington possessed considerable freedom as regarded the layout of the chapel, which was to have a kitchen, toilets and a schoolroom in addition to the main sanctuary. The chapel was also built with a car park designed to hold sufficient cars for the congregation, a recognition that a number of the members of the church and congregation did not come from the immediate area.
A number of economies had to be made during the construction of the chapel. The planned stone cladding to at least the façade was dropped on grounds of cost at an early stage. This was no loss, as the contrast between grey and yellow brick adds to the striking appearance of the chapel. The discovery of a land drain under the site during construction meant that more had to be spent on the foundations than envisaged, preventing the installation of under-floor heating.
Waddington’s plans originally envisaged a platform-style pulpit with a central lectern, of a type popular at the time, but these had to be altered after the church insisted on retaining the pulpit from the second chapel. This had been constructed by one of the church members, whose family were still members of the congregation. The result was that the old pulpit was cut down and placed on the platform, creating a rather higher pulpit than was initially envisaged, but also retaining a fine wooden pulpit which is the sole surviving item of furniture from a previous chapel. This is offset by a background of wooden panelling which has been bleached by the sunshine of more than fifty years. The original organ, by Wood Wordsworth, has since been replaced by an electric organ.
The height of the chapel is often remarked on, especially given the relatively small size of the sanctuary area. This height does mean that changing the light-bulbs is a serious undertaking, but since the installation of energy-saving bulbs this task has not had to be attempted in recent times. The slope of the roof permits for high-level windows on the side adjoining the corridor which leads to the kitchen and toilets, adding to the excellent illumination of the chapel, and occasionally producing the effect of a ray of light shining down directly onto the pulpit. Although curtains were originally provided for the chapel, these have since been removed as they quickly became dirty – they were not bought for the chapel, but supplied by a member of the congregation after he moved house.
The chapel seating was originally supposed to consist of oak pews, but these were ultimately rejected on grounds of cost. An attempt was made to purchase pews from a recently closed chapel at Siddal, near Halifax, but found the pews which were left there unsuitable. One of the members attended a trade union meeting and found the interlocking chairs with upholstered seats and backs there comfortable, so decided to order these for the chapel, which has had the unintended effect of making the sanctuary more of a flexible space than originally envisaged. The schoolroom/vestry to the rear of the chapel contains similar seating, in addition to a large table which is intended for use by those members of the congregation who remain for lunch between the services, this was originally a work bench.
A burglary saw the theft of a number of antique items from the chapel, including the original Communion table, which was replaced by the current table, a gift from the late deacon, Gerald Asquith, who varnished it, having bought it from a second-hand shop. The chair behind the table was formerly owned by Mr Leslie Faulkner, who was briefly pastor at the chapel. The lectern was constructed by one of the congregation, most likely Gerald Asquith. The carpets, which cover original tiled floors, were added at a later date, and were supplied by a former organist, Mr Bernard Mitcham, who worked for a carpet firm and was able to get them at a significantly discounted rate.
The exterior of the chapel is brick, the main sanctuary grey brick, and the porch, kitchen and vestry of yellow brick, with a concrete slab roof thick enough to be walked on, and covered originally with mineral felt. The sanctuary windows are set in concrete panels, with aluminium frames, rising almost the full height of the building. The main entrance doors are of wood, and kitchen and vestry have crittall windows. Blue and pink floor tiles distinguish gentlemen’s and ladies’ toilets, the fittings of which (with those of the kitchen) are original.
The main worship space or sanctuary is painted light colours, and is calming and well-ventilated. The Baptistery however betrays the inexperience of the architect, being rather short but quite deep – apparently the architect thought candidates for baptism would stand in the water and have water poured on their heads!
Whilst the congregation has declined in recent years, Ebenezer Chapel remains used for regular worship, with two services on Sunday and a mid-week meeting on Thursday evenings. Over the past decade the sound system, roof, and heating have been renewed, without fundamentally altering the character of this fascinating little modernist building. Taken as a whole, the building and its fittings express the confidence of the 1960’s, given the bold lines of the building, but also the love of the congregation for the building, since many of the moveable fittings, and even the sound system have been supplied and even constructed, by the congregation, providing a link with the past.
Author: Gerard Charmley
After the Covid Problems Are you open for worship & please confirm address
I am looking for a particular Baptist to worship the Lord & share with others as we come into the presence of the Lord.
I can confirm that the chapel is open. The address is Gove Lane, Headingley, LS6 1AB, and services times 11am and 2:45pm.
My late grandparents were married in “Particular Baptist Chapel, Mount Preston in the Leeds District in 1927, can you help me with where this Chapel would be located please, is it still standing?
It’s really interesting to hear that your parents were married at Mount Preston Chapel in 1927. Mount Preston was the predecessor to the present Ebenezer Chapel, but it was sadly demolished by the University of Leeds, who bought the chapel in 1967 in order to round off their estate. A couple of the members of the congregation remember the old chapel, which was located behind Storm Jameson Hall on what is now the University of Leeds campus.